
BEDS4
BATHS1 full
SQUARE FEET1,224
MLS#R1696289
STATUSPending
PROPERTY TYPEResidential - Single Family
SUBDIVISIONSpringbrook Add
SCHOOLChurchville-Chili
Property Description
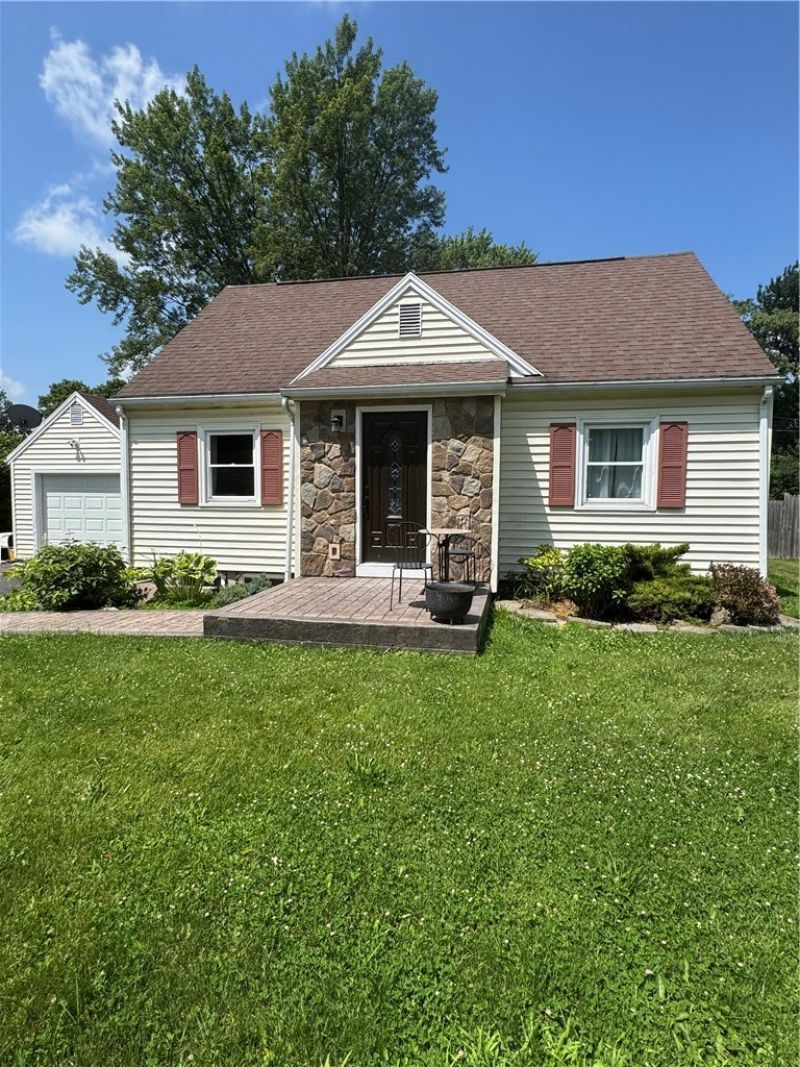
Don't miss this beautifully updated Cape Cod in the desirable Churchville-Chili School District, just a short walk to Robert Wesleyan University! Featuring 4 spacious bedrooms, an updated kitchen with newer appliances, new luxury vinyl flooring on the first floor, and a bright dining/family room with heated floors, new windows, and a sliding glass door leading to a 12' x 18' deck overlooking a private, park-like backyard. Enjoy the new storage shed, newer vinyl windows, completely rewired electrical system, and basement with new windows and the opportunity to finish a second full bath already underway. Move-in ready with room to add your own finishing touches. Delayed negotiation Tuesday 07/14/2026 by noon.
Property Features
Property Type: Residential - Single Family
Basement: Full
Cooling: Central Air
Garage: 1 car attached
Heating: Gas, Forced Air
Home Style: Cape Cod
Lot Size: 0.33 Acres
Roof Type: Asphalt
Stories: 2.0
Taxes: $4,803
Year Built: 1951
Amenities
Breakfast Bar
Ceiling Fan(s)
Sliding Glass Door(s)
Blacktop Driveway
Deck
Feature Descriptions
Appliances: Dishwasher, Gas Oven, Gas Range, Gas Water Heater, Microwave, Refrigerator
Days on Site: 46
Door Features: Sliding Doors
Exterior: Other, Stone, Vinyl Siding
Flooring: Carpet, Hardwood, Luxury Vinyl, Tile, Varies
Laundry: In Basement
Lot: Rectangular, Rectangular Lot, Residential Lot
Lot Dimensions: 71X200
Parcel#: 262200-132-170-0001-009-000
Parking: Attached, Garage
Parking Notes: Attached, Garage
Patio/Porch: Deck
Sewer: Connected
Utilities: Sewer Connected, Water Connected
Water: Connected, Public
Local Schools
High School: Churchville-Chili Senior High
Middle School: Churchville-Chili Middle
Elementary School: Fairbanks Road Elementary
School District: Churchville-Chili
Listed By / Shown By
Listing By
Agency Name: Hunt Real Estate ERA/Columbus
Agency Contact: 585-672-1660
Shown By
Agency Title: MJ Peterson Real Estate
Agency Phone: (716) 688-1234

Estimate Your Payment
Estimated Payment
$ 903.44 per month $444.89 Principal & Interest $400.25 Property Tax $58.30 Homeowner's Insurance
3 Springbrook Drive | MLS# R1696289
This single family home located at 3 Springbrook Drive, Rochester, NY 14514 is currently listed for sale with an asking price of $199,900. This property was built in 1951 and has 4 bedrooms and 1 full baths with 1224 sq. ft. Springbrook Drive is located in the Springbrook Add subdivision within the Churchville-Chili school district. Search Springbrook Add real estate on www.mjpeterson.com today.