
BEDS2
BATHS2 full 1 partial
SQUARE FEET2,107
MLS#B1717740
STATUSActive
PROPERTY TYPEResidential - Condominium
SUBDIVISIONHampton Hill Villas Condo
SCHOOLWilliamsville
Property Description
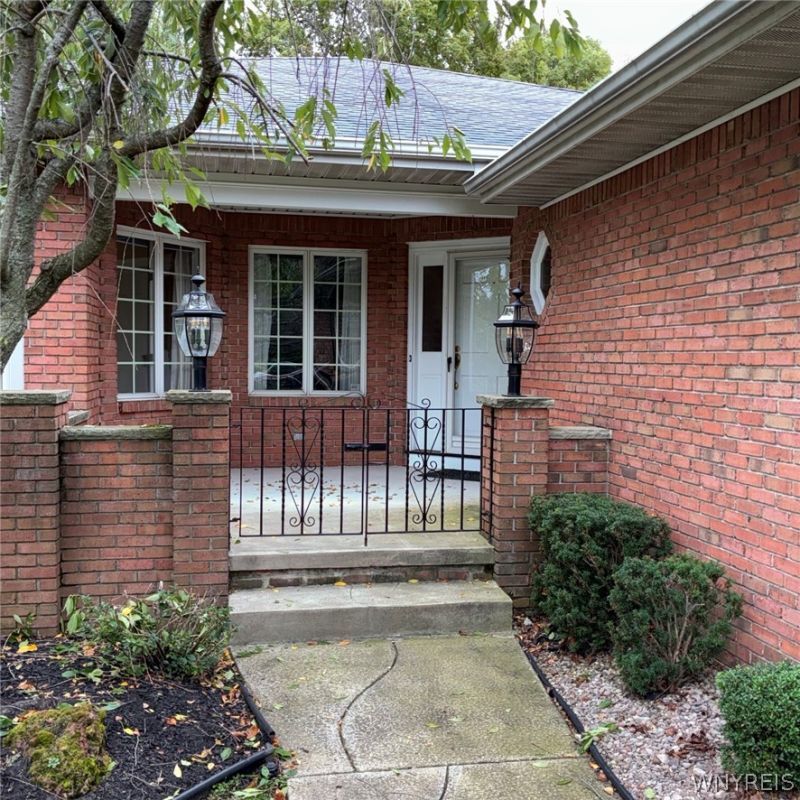
This beautiful stand-alone Hampton Hill Villa Patio Home is a charming All-Brick detached Unit in a highly desirable Condo community & offers 2 bedrooms & 2 1/2 baths + Den and excellent living space for both everyday life and entertaining. It's classic, open floor plan starts at a lovely foyer and leads to an elegant Dining room & Great room which is flooded with light from every direction & has a vaulted ceiling, gas fireplace and ample built-in bookcases. The Primary en suite features an adjoining sunroom for your enjoyment. There is a bright & cheery fully applianced kitchen with island, and generous eating area. The flexible 3rd bedroom or Den/Office provides many options for guests or computer/TV room. The laundry room conveniently located off the kitchen offers extra storage and access to a partially finished basement and very spacious walk-in cedar closet. Other features include the attached 2 1/2 car garage with opener & a security system & low Condo taxes. Hampton Hill is very conveniently located in the Williamsville School district and close to the ever popular Village, restaurants, shopping & more. Pets allowed. Come join this wonderful quality of life and Enjoy!
Property Features
Property Type: Residential - Condominium
Basement: Partially Finished
Cooling: Central Air
Fireplaces: 1
Garage: 2.5 car attached
Heating: Gas, Forced Air
Home Style: Patio Home
Lot Size: 0.05 Acres
Roof Type: Asphalt
Stories: 1.0
Taxes: $6,440
Year Built: 1989
Amenities
Cedar Closet(s)
Ceiling Fan(s)
Separate/Formal Dining Room
Entrance Foyer
Eat-in Kitchen
Separate/Formal Living Room
Kitchen Island
Pantry
Sliding Glass Door(s)
Skylights
Bedroom on Main Level
Main Level Primary
Primary Suite
Feature Descriptions
Accessibility: Accessible Bedroom
Appliances: Dishwasher, Electric Oven, Electric Range, Free-Standing Range, Disposal, Gas Water Heater, Microwave, Oven, Refrigerator
Days on Site: 1
Door Features: Sliding Doors
Exterior: Brick, Copper Plumbing
Flooring: Carpet, Ceramic Tile, Luxury Vinyl, Varies
HOA Fee: 625/ Monthly
Laundry: Accessible Utilities or Laundry, Main Level
Lot: Greenbelt, Rectangular, Rectangular Lot
Lot Dimensions: 46X88
Parcel#: 142289-069-120-0008-001-100-30
Parking: Attached, Garage, Other, See Remarks, Garage Door Opener
Parking Notes: Attached, Garage, Other, See Remarks, Garage Door Open
Patio/Porch: Porch, Screened
Pets Allowed: Cats OK, Dogs OK, Negotiable
Security: Security System Owned
Sewer: Connected
Utilities: Cable Available, Sewer Connected, Water Connected
Water: Connected, Public
Window: Skylight(s)
Local Schools
School District: Williamsville
Listed By / Shown By
Listing By
Agency Name: HUNT Real Estate ERA
Agency Contact: 716-812-0029
Shown By
Agency Title: MJ Peterson Real Estate
Agency Phone: (716) 688-1234

Estimate Your Payment
Estimated Payment
$ 1,971.24 per month $1,268.35 Principal & Interest $536.67 Property Tax $166.22 Homeowner's Insurance
30 Hampton Hill Drive | MLS# B1717740
This condo located at 30 Hampton Hill Drive, Buffalo, NY 14221 is currently listed for sale with an asking price of $569,900. This property was built in 1989 and has 2 bedrooms and 2 full and 1 partial baths with 2107 sq. ft. Hampton Hill Drive is located in the Hampton Hill Villas Condo subdivision within the Williamsville school district. Search Hampton Hill Villas Condo real estate on www.mjpeterson.com today.