
BEDS3
BATHS1 full 1 partial
SQUARE FEET1,932
MLS#B1720630
STATUSActive
PROPERTY TYPEResidential - Single Family
SCHOOLBuffalo
Property Description
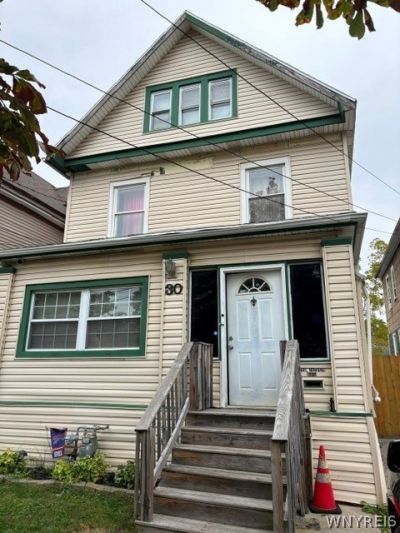
Welcome to 30 Kermit Avenue, a roomy two-story home with 1,932 square feet of living space and plenty of classic Buffalo character. Rehabbed by Habitat for Humanity in 2007, this three bedroom, one and a half bathroom home offers a large open kitchen with plenty of counter space and cherry cabinets. There is a separate dining area and sliding glass doors which open to the large back deck. The large living room has a decorative fireplace mantle and lots of windows. Finishing out the first floor is a half bath, enclosed front porch and entry way with coat closet. The second floor has three nice size bedrooms and a full bathroom with tub. There is a finished third floor, too. The dry basement has glass block windows, circuit breakers and a sump pump. The hot water tank is newer and the forced hot air furnace is approximately 20 years old. Step outside to a deep, private, fully fenced-in yard with room to relax, play, or entertain. Whether you're searching for a place to call home or your next investment, this property is full of potential.
Property Features
Property Type: Residential - Single Family
Basement: Full, Sump Pump
Fenced: Yes
Heating: Gas, Forced Air
Home Style: Two Story, Traditional
Lot Size: 0.12 Acres
Roof Type: Asphalt
Stories: 2.0
Taxes: $1,829
Year Built: 1915
Amenities
Separate/Formal Dining Room
Eat-in Kitchen
Separate/Formal Living Room
Solid Surface Counters
Concrete Driveway
Deck
Fully Fenced
Feature Descriptions
Appliances: Dishwasher, Gas Water Heater, Microwave
Days on Site: 4
Exterior: Vinyl Siding, Copper Plumbing
Fencing: Full
Flooring: Carpet, Laminate, Varies
Laundry: In Basement
Lot: Near Public Transit, Rectangular, Rectangular Lot, Residential Lot
Lot Dimensions: 30X170
Parcel#: 140200-090-720-0003-049-000
Parking: No Garage
Parking Notes: No Garage
Patio/Porch: Deck
Sewer: Connected
Utilities: Cable Available, Electricity Connected, Sewer Connected, Water Connected
Water: Connected, Public
Local Schools
School District: Buffalo
Listed By / Shown By
Listing By
Agency Name: Gurney Becker & Bourne
Agency Contact: 716-435-0908
Shown By
Agency Title: MJ Peterson Real Estate
Agency Phone: (716) 688-1234

Estimate Your Payment
Estimated Payment
$ 630.69 per month $422.86 Principal & Interest $152.42 Property Tax $55.42 Homeowner's Insurance
30 Kermit Avenue | MLS# B1720630
This single family home located at 30 Kermit Avenue, Buffalo, NY 14215 is currently listed for sale with an asking price of $190,000. This property was built in 1915 and has 3 bedrooms and 1 full and 1 partial baths with 1932 sq. ft. Kermit Avenue is located within the Buffalo school district. Search Buffalo real estate on www.mjpeterson.com today.