
BEDS3
BATHS3 full
SQUARE FEET1,300
MLS#R1729552
STATUSActive
PROPERTY TYPEResidential - Single Family
SCHOOLWalton
Property Description
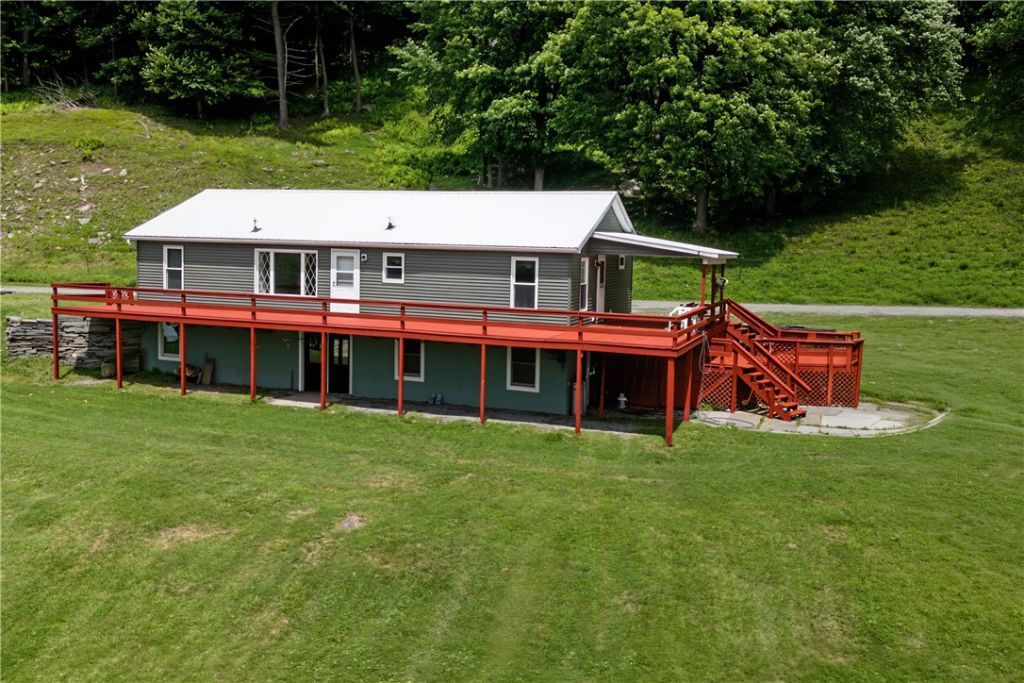
Welcome to the Catskills! This property has it all! A spacious ranch, sprawling views, and almost 60 acres for hunting, hiking or riding trails! Head up the private driveway and step inside this modern Ranch to find a spacious eat in kitchen, with views looking over the west branch Delaware River and onto Mount Holly. Next step into the open dining and living room combination that offers plenty of room for hosting as well as lots of natural light and, you guessed it, more gorgeous views! The first floor offers all you'll need and more including a walkout, wrap around, front deck, a primary bedroom suite with full bathroom, plus two additional bedrooms with large walk-in closets, and an additional full bathroom! The basement foundation is superior wall and has been sheet rocked and finished providing more space for additional bedrooms, a large living space, bar area, gym, or any combination of ideas!! This space also offers another full bathroom and side entrance. There is electric in the shed. This property is sure to charm, don't wait! Schedule your private showing today!
Property Features
Property Type: Residential - Single Family
Basement: Full, Finished, WalkOutAccess
Cooling: Other, SeeRemarks
Heating: Oil, Other, SeeRemarks, Baseboard, HotWater
Home Style: Ranch
Lot Size: 59.00 Acres
Roof Type: Metal
Stories: 1.0
Taxes: $5,145
Year Built: 1993
Amenities
EatInKitchen
CountryKitchen
LivingDiningRoom
Bar
BathInPrimaryBedroom
MainLevelPrimary
PrimarySuite
DirtDriveway
Deck
GravelDriveway
Patio
Feature Descriptions
Appliances: ElectricWaterHeater, Freezer, GasOven, GasRange, Refrigerator
Exterior: VinylSiding
Flooring: Carpet, Laminate, Tile, Varies
Laundry: MainLevel
Lot: IrregularLot, Wooded
Lot Dimensions: 171X1475
Parcel#: 125689-274-000-0002-084-000
Parking: NoGarage
Parking Notes: NoGarage
Patio/Porch: Deck, Open, Patio, Porch
Sewer: SepticTank
Utilities: HighSpeedInternetAvailable
Water: Well
Local Schools
School District: Walton
Listed By / Shown By
Listing By
Agency Name: Coldwell Banker Timberland Properties
Agency Contact: 607-267-2648
Shown By
Agency Title: MJ Peterson Real Estate
Agency Phone: (716) 688-1234

Estimate Your Payment
Estimated Payment
$ 1,284.61 per month $756.69 Principal & Interest $428.75 Property Tax $99.17 Homeowner's Insurance
30117 State Highway 10 | MLS# R1729552
This single family home located at 30117 State Highway 10, Walton, NY 13856 is currently listed for sale with an asking price of $340,000. This property was built in 1993 and has 3 bedrooms and 3 full baths with 1300 sq. ft. State Highway 10 is located within the Walton school district. Search Walton real estate on www.mjpeterson.com today.