
BEDS3
BATHS2 full
SQUARE FEET1,798
MLS#R1713021
STATUSActive
PROPERTY TYPEResidential - Single Family
SCHOOLWest Irondequoit
Property Description
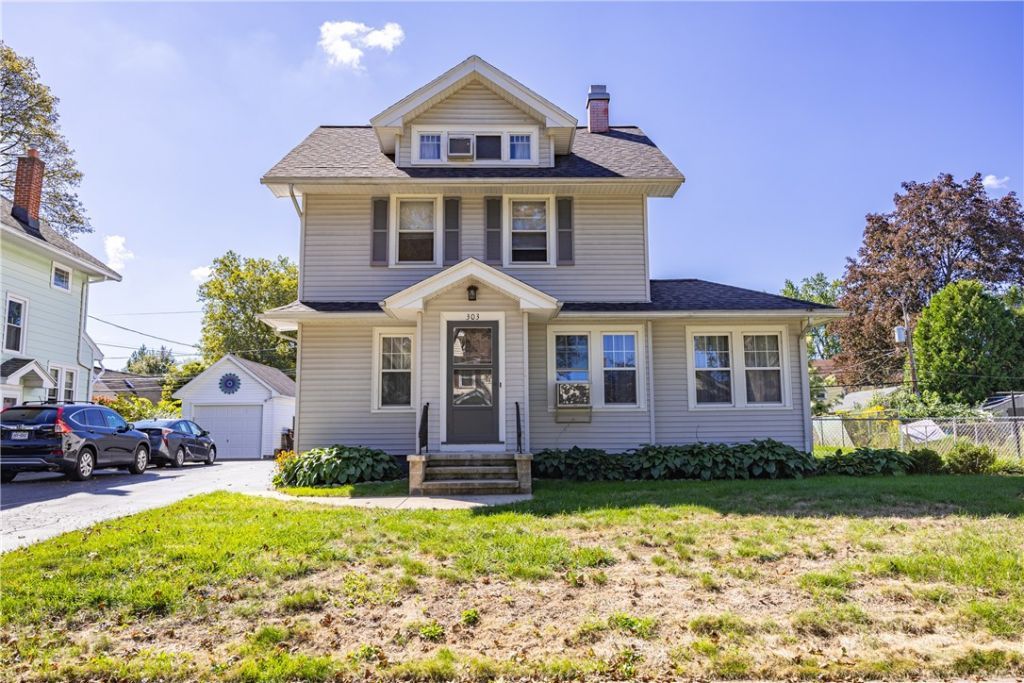
Welcome to 303 Somershire Drive, a classic colonial in the West Irondequoit School District, offered for the first time in more than 60 years! With nearly 1,800 square feet, 3 bedrooms and 2 full baths, this longtime family home offers abundant character, flexible living space and an exciting opportunity for its next owner to make it their own. Inside, you'll find a spacious floor plan featuring a wood-burning fireplace, natural woodwork and an expansive wraparound den/bonus space offering plenty of possibilities for a home office, studio, playroom or additional living area. A finished walk-up attic provides even more versatile space. Outside, enjoy the covered porch, patio, fully fenced yard and detached 2-car garage. Major recent improvement includes a new roof in 2025. Conveniently situated near parks, shopping, restaurants and everyday amenities, 303 Somershire combines the character of an established West Irondequoit home with space and flexibility that's increasingly hard to find. After more than six decades with the same owner, it's ready for its next chapter! Delayed Negotiations until: Wednesday, 9/16 at noon. Open House on Saturday Sept 12, from 11AM - 1PM and Sunday Sept 13, from 10AM - 12PM
Property Features
Property Type: Residential - Single Family
Basement: Full
Cooling: WindowUnits
Fenced: Yes
Fireplaces: 1
Garage: 2
Heating: Gas, ForcedAir
Home Style: Colonial
Lot Size: 0.18 Acres
Roof Type: Asphalt
Stories: 2.0
Taxes: $7,814
Year Built: 1921
Amenities
Attic
CeilingFans
DiningArea
Den
EatInKitchen
SeparateFormalLivingRoom
KitchenIsland
Other
SeeRemarks
Storage
SolidSurfaceCounters
NaturalWoodwork
ConvertibleBedroom
BlacktopDriveway
FullyFenced
Fence
Feature Descriptions
Appliances: Dryer, Dishwasher, ElectricOven, ElectricRange, GasWaterHeater, Microwave, Refrigerator, Washer
Exterior: AluminumSiding, VinylSiding
Fencing: Full, Partial
Flooring: Carpet, Hardwood, Other, Resilient, SeeRemarks, Varies, Vinyl
Laundry: InBasement
Lot: Rectangular, RectangularLot, ResidentialLot
Lot Dimensions: 74X108
Parcel#: 263400-076-110-0004-001-000
Parking: Detached, Garage, SharedDriveway
Parking Notes: Detached, Garage, SharedDriveway
Sewer: Connected
Utilities: CableAvailable, ElectricityConnected, HighSpeedInternetAvailable, SewerConnected, WaterConnected
Water: Connected, Public
Local Schools
School District: West Irondequoit
Listed By / Shown By
Listing By
Agency Name: Updegraff Group LLC
Agency Phone: 585-298-8282
Shown By
Agency Title: MJ Peterson Real Estate
Agency Phone: (716) 688-1234

Estimate Your Payment
Estimated Payment
$ 1,280.22 per month $556.17 Principal & Interest $651.17 Property Tax $72.89 Homeowner's Insurance
303 Somershire Drive | MLS# R1713021
This single family home located at 303 Somershire Drive, Rochester, NY 14617 is currently listed for sale with an asking price of $249,900. This property was built in 1921 and has 3 bedrooms and 2 full baths with 1798 sq. ft. Somershire Drive is located within the West Irondequoit school district. Search Rochester real estate on www.mjpeterson.com today.