
BEDS3
BATHS1 full 1 partial
SQUARE FEET1,182
MLS#S1715483
STATUSActive
PROPERTY TYPEResidential - Single Family
SCHOOLWesthill
Property Description
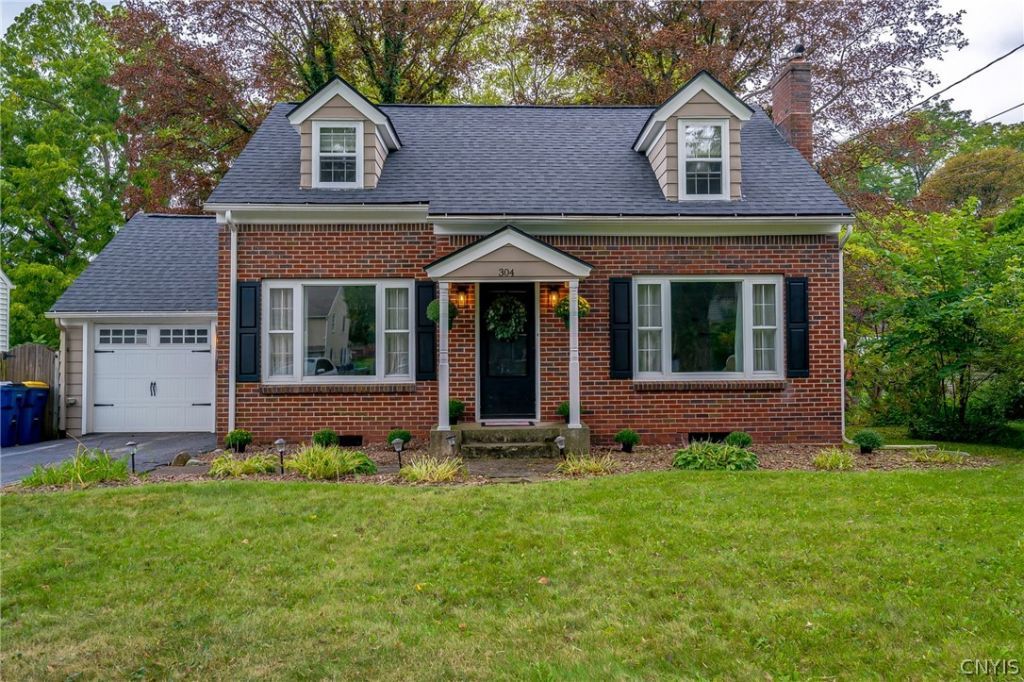
Welcome to this Adorable Cape Cod nestled in the Highly Desirable Westhill School District! This Charming 3-Bedroom, 1.5-Bath home is completely Turnkey and Ready for its Next Owner. The Updated Granite Kitchen features Newer Appliances, while both Bathrooms have been Tastefully Updated. Beautiful Hardwood Floors run throughout the Home, complemented by a Cozy Wood-Burning Fireplace that adds Warmth and Character. Major Updates provide peace of mind, including a Brand-New Roof, ALL New Mechanicals; Furnace, AC and Hot Water Tank and Updated Electrical. The Clean, Dry Basement offers Excellent Storage or Future Finishing Potential. Step Outside to the Private Spacious Backyard and enjoy your own Private Hot Tub-Perfect for Relaxing after a long day. With its combination of Charm, Thoughtful Updates, and an Ideal Location, this Home is truly Move-In Ready and waiting to be Yours! Delayed Showings until Wednesday 9/23 @ 9AM and Delayed Negotiations until Monday 9/28 @ 10AM. Open House Sunday 9/27/26 from 11-1PM.
Property Features
Property Type: Residential - Single Family
Basement: Full
Cooling: CentralAir
Fireplaces: 1
Garage: 1 car attached
Heating: Gas, ForcedAir
Home Style: CapeCod
Lot Size: 0.34 Acres
Roof Type: Asphalt, Architectural, Shingle
Stories: 2.0
Taxes: $5,999
Year Built: 1950
Amenities
SeparateFormalDiningRoom
SeparateFormalLivingRoom
HotTubSpa
KitchenIsland
LivingDiningRoom
Pantry
SolidSurfaceCounters
BedroomOnMainLevel
BlacktopDriveway
Deck
Patio
Feature Descriptions
Appliances: Dryer, Dishwasher, GasOven, GasRange, GasWaterHeater, Microwave, Refrigerator, Washer
Exterior: Brick, VinylSiding
Flooring: Hardwood, Laminate, Varies
Laundry: InBasement
Lot: NearPublicTransit, Rectangular, RectangularLot, ResidentialLot
Lot Dimensions: 65X228
Parcel#: 313289-046-000-0002-003-000-0000
Parking: Attached, Electricity, Garage
Parking Notes: Attached, Electricity, Garage
Patio/Porch: Deck, Patio
Sewer: Connected
Spa: Yes
Spa: HotTub
Utilities: CableAvailable, ElectricityConnected, HighSpeedInternetAvailable, SewerConnected, WaterConnected
Water: Connected, Public
Local Schools
High School: Westhill High
School District: Westhill
Listed By / Shown By
Listing By
Agency Name: Berkshire Hathaway CNY Realty
Agency Contact: 315-436-6992
Shown By
Agency Title: MJ Peterson Real Estate
Agency Phone: (716) 688-1234

Estimate Your Payment
Estimated Payment
$ 1,128.97 per month $556.17 Principal & Interest $499.92 Property Tax $72.89 Homeowner's Insurance
304 Meadow Road | MLS# S1715483
This single family home located at 304 Meadow Road , Syracuse, NY 13219 is currently listed for sale with an asking price of $249,900. This property was built in 1950 and has 3 bedrooms and 1 full and 1 partial baths with 1182 sq. ft. Meadow Road is located within the Westhill school district. Search Syracuse real estate on www.mjpeterson.com today.