
BEDS4
BATHS1 full 1 partial
SQUARE FEET1,802
MLS#B1717613
STATUSActive
PROPERTY TYPEResidential - Single Family
SCHOOLAmherst
Property Description
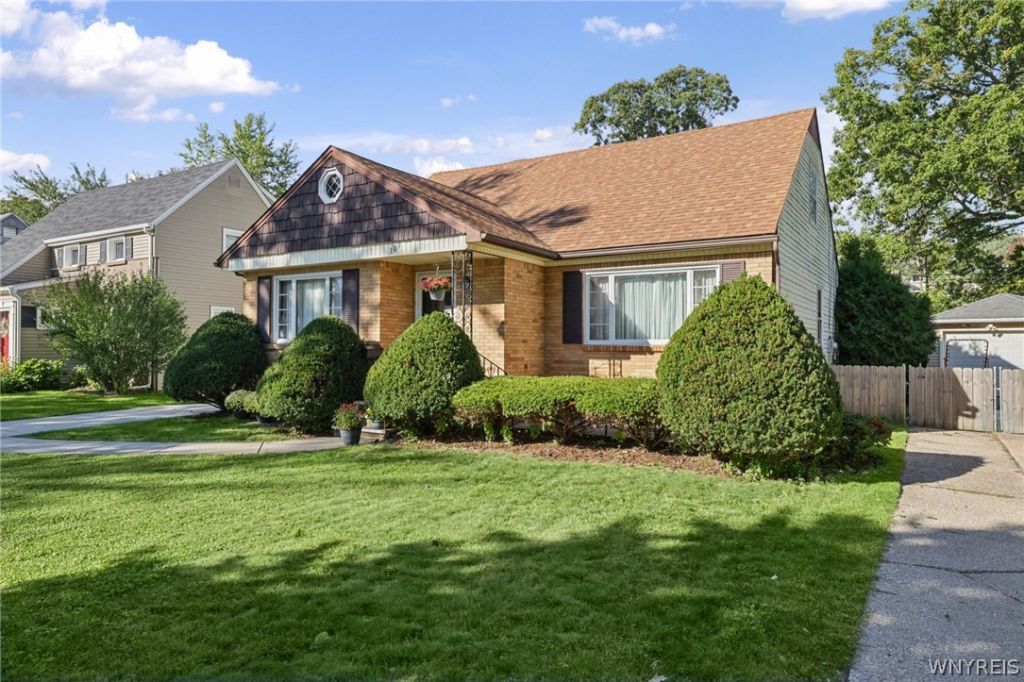
Welcome to 309 Bernhardt Drive in Amherst's Snyder neighborhood! This 4-bedroom, 1.5-bath Cape Cod offers approximately 1,802 square feet with a flexible layout for everyday living. The living room connects to a formal dining room, while the eat-in kitchen offers space for casual meals. Two bedrooms and a full bathroom are on the first floor, with two additional bedrooms and a half bathroom upstairs. The full, partially finished basement provides room for recreation, hobbies, and storage. Outside, enjoy a partially fenced backyard with space for gardening and outdoor gatherings, along with a covered sitting area adjoining the detached one-car garage. A concrete driveway provides additional off-street parking. Located within the Amherst Central School District, this home combines indoor space and outdoor amenities.
Property Features
Property Type: Residential - Single Family
Basement: Full, PartiallyFinished, SumpPump
Cooling: CentralAir
Fenced: Yes
Garage: 1
Heating: Gas, ForcedAir
Home Style: CapeCod
Lot Size: 0.17 Acres
Roof Type: Asphalt
Stories: 1.0
Taxes: $7,271
Year Built: 1957
Amenities
SeparateFormalDiningRoom
PartiallyFurnished
BedroomOnMainLevel
ConcreteDriveway
FullyFenced
Feature Descriptions
Accessibility: AccessibleDoors
Appliances: GasWaterHeater
Days on Site: 1
Exterior: Brick, VinylSiding, PexPlumbing
Fencing: Full
Flooring: Tile, Varies, Vinyl
Furnished: Yes
Laundry: InBasement
Lot: NearPublicTransit, Rectangular, RectangularLot, ResidentialLot
Lot Dimensions: 50X148
Parcel#: 142289-080-090-0010-022-000
Parking: Detached, Garage
Parking Notes: Detached, Garage
Sewer: Connected
Utilities: SewerConnected, WaterConnected
Water: Connected, Public
Local Schools
School District: Amherst
Listed By / Shown By
Listing By
Agency Name: HUNT Real Estate ERA
Agency Contact: 347-968-4231
Shown By
Agency Title: MJ Peterson Real Estate
Agency Phone: (716) 688-1234

Estimate Your Payment
Estimated Payment
$ 1,511.87 per month $800.98 Principal & Interest $605.92 Property Tax $104.97 Homeowner's Insurance
309 Bernhardt Drive | MLS# B1717613
This single family home located at 309 Bernhardt Drive, Buffalo, NY 14226 is currently listed for sale with an asking price of $359,900. This property was built in 1957 and has 4 bedrooms and 1 full and 1 partial baths with 1802 sq. ft. Bernhardt Drive is located within the Amherst school district. Search Buffalo real estate on www.mjpeterson.com today.