
BEDS3
BATHS1 full
SQUARE FEET978
MLS#B1706368
STATUSPending
PROPERTY TYPEResidential - Single Family
SUBDIVISIONMineral Spg
SCHOOLWest Seneca
Property Description
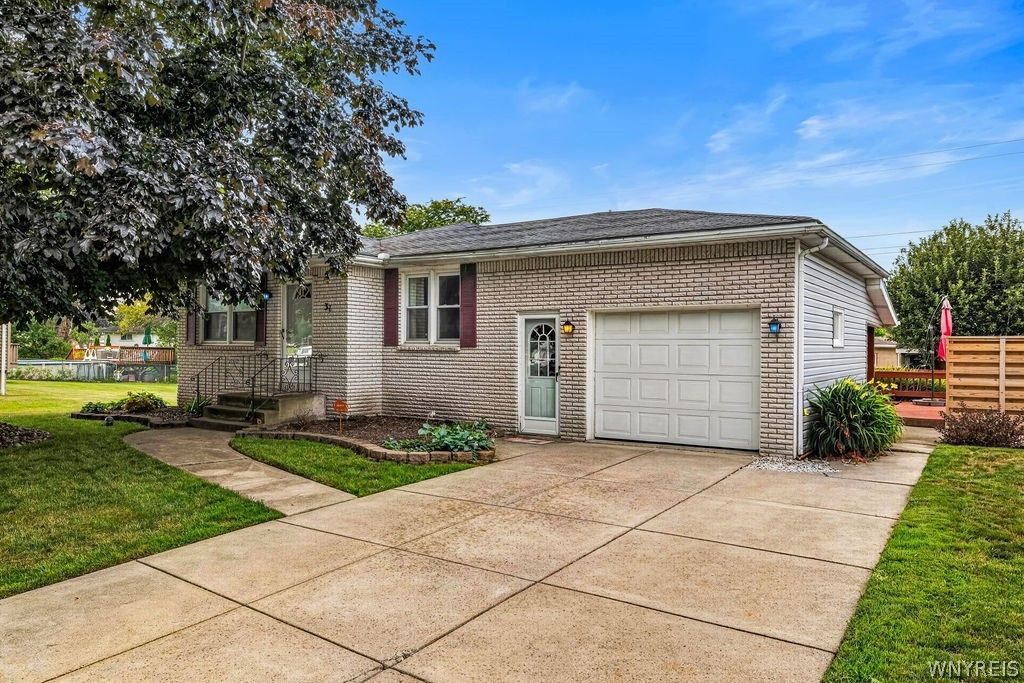
Welcome to this charming 3-bedroom, 1-bath ranch tucked away on a quiet cul-de-sac in the heart of West Seneca! This home offers the perfect combination of peaceful neighborhood living and everyday convenience. Inside, you'll find a comfortable layout with newer flooring throughout and three bedrooms, making this home ideal for a variety of buyers. The furnace and central A/C are just 4 years old, offering added peace of mind. Step outside and enjoy a large deck overlooking the spacious backyard, providing plenty of room for entertaining, relaxing, gardening, or enjoying the outdoors. Partially finished basement gives you plenty of opportunity while also have ample storage space. Located close to shopping, restaurants, schools, parks, and major roadways, this home gives you the tranquility of a cul-de-sac without sacrificing convenience. A great opportunity to make this well-maintained West Seneca ranch your own! Any offers will be reviewed Tuesday 8/25 at 2pm
Property Features
Property Type: Residential - Single Family
Basement: Full, Partially Finished, Sump Pump
Cooling: Central Air
Garage: 1.5 car attached
Heating: Gas, Forced Air
Home Style: Ranch
Lot Size: 0.19 Acres
Stories: 1.0
Taxes: $5,091
Year Built: 1978
Amenities
Eat-in Kitchen
Bedroom on Main Level
Main Level Primary
Concrete Driveway
Deck
Feature Descriptions
Appliances: Dishwasher, Disposal, Gas Oven, Gas Range, Gas Water Heater, Microwave, Refrigerator
Days on Site: 64
Exterior: Other, Vinyl Siding
Flooring: Carpet, Laminate, Tile, Varies
Laundry: In Basement
Lot: Cul-De-Sac, Pie Shaped Lot
Lot Dimensions: 77X104
Parcel#: 146800-124-180-0007-022-000
Parking: Attached, Electricity, Garage, Storage
Parking Notes: Attached, Electricity, Garage, Storage
Patio/Porch: Deck
Sewer: Connected
Utilities: Sewer Connected, Water Connected
Water: Connected, Public
Local Schools
School District: West Seneca
Listed By / Shown By
Listing By
Agency Name: HUNT Real Estate ERA
Agency Contact: 716-479-4217
Shown By
Agency Title: MJ Peterson Real Estate
Agency Phone: (716) 688-1234

Estimate Your Payment
Estimated Payment
$ 927.70 per month $445.11 Principal & Interest $424.25 Property Tax $58.33 Homeowner's Insurance
31 George Drive | MLS# B1706368
This single family home located at 31 George Drive, Buffalo, NY 14224 is currently listed for sale with an asking price of $200,000. This property was built in 1978 and has 3 bedrooms and 1 full baths with 978 sq. ft. George Drive is located in the Mineral Spg subdivision within the West Seneca school district. Search Mineral Spg real estate on www.mjpeterson.com today.