
BEDS4
BATHS2 full
SQUARE FEET1,200
MLS#R1684965
STATUSPending
PROPERTY TYPEResidential - Single Family
SUBDIVISIONLyellcrest Gardens Sec 02
SCHOOLGates Chili
Property Description
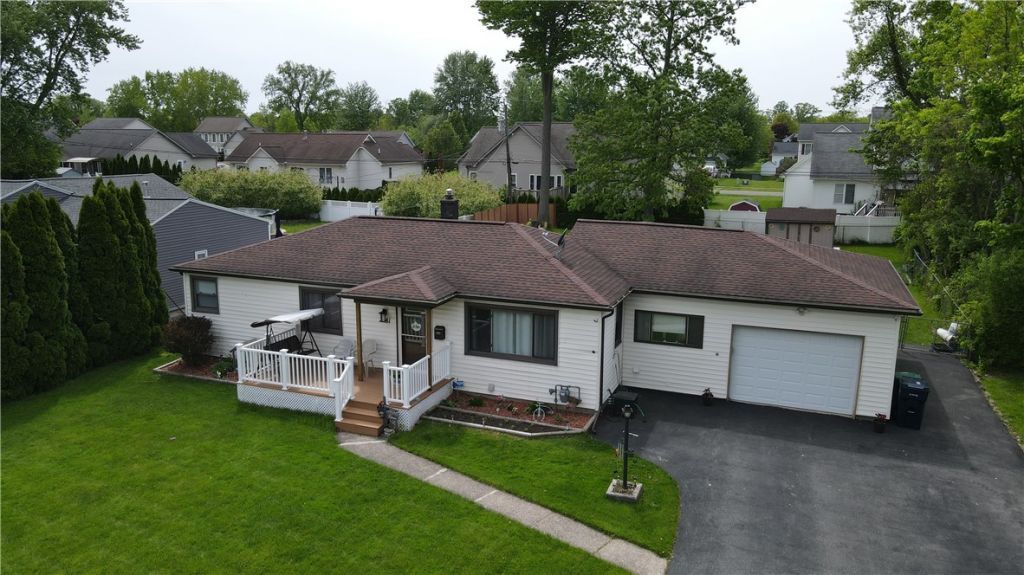
Prepare to be WOWED! If you are sick of searching for the perfect home, 31 West Crest drive is just what the doctor ordered. Meticulously maintained, charming, newly updated, and freshly painted ranch offering first floor living with 3 bedrooms 2 full baths, granite counters, and first floor laundry. Plenty of cabinet space with all appliances included. Newer architectural shingled roof, hot water heater, high efficiency furnace, central air, and energy efficient cornered windows. Additional living space in the finished basement presenting comfort with a full bathroom and extra bedroom. Tremendous fully fenced backyard that combines plenty of sunlight with sheltering shade for those hot summer days. Owner open to selling some of homes furnishings if desired by buyer. Delayed Negotiations until noon June 4,2026
Property Features
Property Type: Residential - Single Family
Basement: Finished, Sump Pump
Garage: 1 car attached
Heating: Gas, Forced Air
Home Style: Ranch
Lot Size: 0.28 Acres
Roof Type: Architectural, Shingle
Stories: 1.0
Taxes: $6,810
Year Built: 1959
Amenities
Eat-in Kitchen
Separate/Formal Living Room
Granite Counters
Living/Dining Room
Bedroom on Main Level
Convertible Bedroom
Workshop
Blacktop Driveway
Feature Descriptions
Appliances: Dryer, Electric Oven, Electric Range, Gas Water Heater, Microwave, Refrigerator, Washer
Days on Site: 51
Exterior: Vinyl Siding, Copper Plumbing
Flooring: Ceramic Tile, Hardwood, Tile, Varies
Laundry: Main Level
Lot: Rectangular, Rectangular Lot, Residential Lot
Lot Dimensions: 83X156
Parcel#: 262600-103-160-0001-010-000
Parking: Attached, Garage
Parking Notes: Attached, Garage
Sewer: Connected
Utilities: Sewer Connected, Water Connected
Water: Connected, Public
Local Schools
School District: Gates Chili
Listed By / Shown By
Listing By
Agency Name: Platinum Prop & Asset Mgmt
Agency Phone: 585-458-4250
Shown By
Agency Title: MJ Peterson Real Estate
Agency Phone: (716) 688-1234

Estimate Your Payment
Estimated Payment
$ 1,209.39 per month $567.52 Principal & Interest $567.50 Property Tax $74.38 Homeowner's Insurance
31 W Crest Drive | MLS# R1684965
This single family home located at 31 W Crest Drive, Gates, NY 14606 is currently listed for sale with an asking price of $255,000. This property was built in 1959 and has 4 bedrooms and 2 full baths with 1200 sq. ft. W Crest Drive is located in the Lyellcrest Gardens Sec 02 subdivision within the Gates Chili school district. Search Lyellcrest Gardens Sec 02 real estate on www.mjpeterson.com today.