
BEDS3
BATHS1 full
SQUARE FEET1,408
MLS#B1715504
STATUSActive
PROPERTY TYPEResidential - Single Family
SCHOOLBuffalo
Property Description
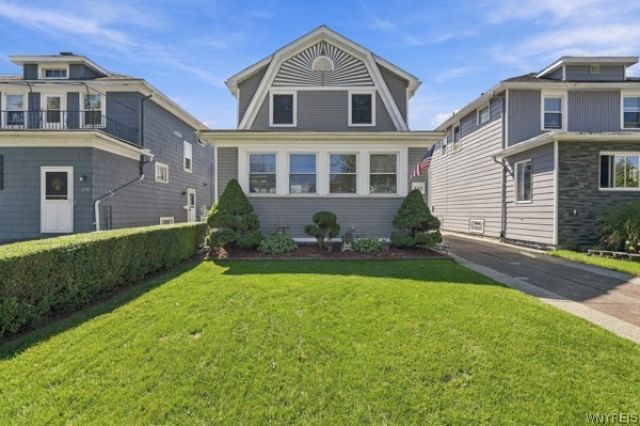
3 bedroom home with timeless character and fantastic outdoor living! Beautiful original touches and warmth and charm throughout. The kitchen offers ample counter space and a breakfast bar into the dining room. All appliances included in sale. Hardwood floors run through the kitchen into the dining room, where you'll find a sliding glass door out to a low-maintenance backyard retreat featuring a pool, hot tub, and composite deck with retractable awning. Large, bright living room rounds out the downstairs. You'll find 3 bedrooms and a full bathroom with tub/shower combo upstairs, plus a large linen closet. Laundry is located in the basement (washer and dryer remain with house). Located on a quiet street thats easy to access from Colvin Avenue.
Listing Video
Property Features
Property Type: Residential - Single Family
Basement: Partial
Cooling: Central Air
Garage: 1
Heating: Gas, Forced Air
Home Style: Two Story
Lot Size: 0.10 Acres
Stories: 2.0
Taxes: $2,437
Year Built: 1924
Amenities
Breakfast Bar
Entrance Foyer
Separate/Formal Living Room
Sliding Glass Door(s)
Natural Woodwork
Awning(s)
Concrete Driveway
Deck
Pool
Feature Descriptions
Appliances: Dryer, Dishwasher, Exhaust Fan, Gas Cooktop, Gas Oven, Gas Range, Gas Water Heater, Refrigerator, Range Hood, Washer
Days on Site: 1
Door Features: Sliding Doors
Exterior: Attic/Crawl Hatchway(s) Insulated, Vinyl Siding
Flooring: Carpet, Hardwood, Varies
Laundry: In Basement
Lot: Near Public Transit, Rectangular, Rectangular Lot, Residential Lot
Lot Dimensions: 35X125
Parcel#: 140200-078-410-0002-004-000
Parking: Detached, Garage
Parking Notes: Detached, Garage
Patio/Porch: Deck
Pool: Above Ground
Sewer: Connected
Swimming Pool: Yes
Utilities: High Speed Internet Available, Sewer Connected, Water Connected
Water: Connected, Public
Local Schools
School District: Buffalo
Listed By / Shown By

Listing By
Agency Name: MJ Peterson Real Estate Inc.
Agent Name: Lydia Beebe Safulko
Agency Phone: (716) 481-3182

Co-Listed By
Agency Name: MJ Peterson Real Estate Inc.
Agent Name: Peter Pantano
Agency Phone: (716) 880-4160
Estimate Your Payment
Estimated Payment
$ 907.66 per month $622.94 Principal & Interest $203.08 Property Tax $81.64 Homeowner's Insurance
313 Villa Avenue | MLS# B1715504
This single family home located at 313 Villa Avenue, Buffalo, NY 14216 is currently listed for sale by MJ Peterson Real Estate Inc., with an asking price of $279,900. This property was built in 1924 and has 3 bedrooms and 1 full baths with 1408 sq. ft. Villa Avenue is located within the Buffalo school district. Search Buffalo real estate on www.mjpeterson.com today.