
BEDS3
BATHS1 full
SQUARE FEET768
MLS#B1696037
STATUSPending
PROPERTY TYPEResidential - Single Family
SUBDIVISIONLasalle Park Add
SCHOOLNiagara Falls
Property Description
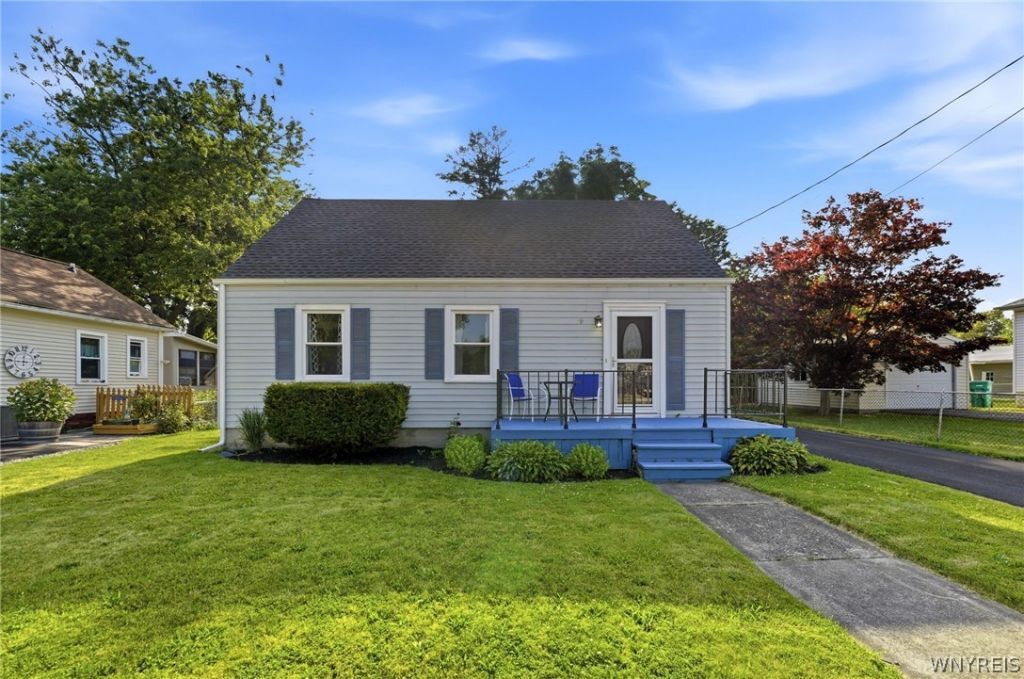
Let's move you in... to this charming and move-in ready Cape Cod that offers more space than meets the eye! Step inside to a bright and welcoming living room featuring beautiful hardwood floors and a fresh, neutral color palette. The cheerful eat-in kitchen offers plenty of cabinet and counter space, abundant natural light, and room to gather for everyday meals. Two comfortable bedrooms and a full bath are conveniently located on the first floor. Upstairs, you'll find a spacious third bedroom plus an additional finished flex space, perfect for a home office, reading nook, dressing area, or creative space. Fresh carpeting and neutral finishes make the entire second floor feel comfortable and ready to enjoy. The full basement provides laundry and plenty of additional storage. Outside, enjoy a nicely sized yard with room to relax, garden, or entertain, along with a detached garage for convenient parking and additional storage. Bright, clean, and ready for its next chapter, this home combines classic Cape Cod charm with a surprisingly flexible layout. Showings begin at the first open house on Wednesday 7/8 4-6. Other open houses are 7/11 11-1 and 7/12 11-1. Offers due 7/14 at 3PM.
Property Features
Property Type: Residential - Single Family
Basement: Full, Sump Pump
Cooling: Wall Unit(s)
Garage: 1
Heating: Gas, Forced Air
Home Style: Cape Cod
Lot Size: 0.15 Acres
Roof Type: Asphalt, Architectural, Shingle
Stories: 1.0
Taxes: $2,487
Year Built: 1942
Amenities
Ceiling Fan(s)
Eat-in Kitchen
Separate/Formal Living Room
Bedroom on Main Level
Blacktop Driveway
Fence
Feature Descriptions
Appliances: Dryer, Electric Oven, Electric Range, Gas Water Heater, Refrigerator, Washer
Days on Site: 77
Exterior: Vinyl Siding
Fencing: Partial
Flooring: Carpet, Hardwood, Laminate, Varies
Laundry: In Basement
Lot: Rectangular, Rectangular Lot, Residential Lot
Lot Dimensions: 60X106
Parcel#: 291100-160-075-0001-056-000
Parking: Detached, Garage
Parking Notes: Detached, Garage
Patio/Porch: Open, Porch
Sewer: Connected
Utilities: Electricity Connected, Sewer Connected, Water Connected
Water: Connected, Public
Local Schools
School District: Niagara Falls
Listed By / Shown By
Listing By
Agency Name: Keller Williams Realty WNY
Agency Contact: 716-316-6664
Shown By
Agency Title: MJ Peterson Real Estate
Agency Phone: (716) 688-1234

Estimate Your Payment
Estimated Payment
$ 584.58 per month $333.61 Principal & Interest $207.25 Property Tax $43.72 Homeowner's Insurance
314 71st Street | MLS# B1696037
This single family home located at 314 71st Street, Niagara Falls, NY 14304 is currently listed for sale with an asking price of $149,900. This property was built in 1942 and has 3 bedrooms and 1 full baths with 768 sq. ft. 71st Street is located in the Lasalle Park Add subdivision within the Niagara Falls school district. Search Lasalle Park Add real estate on www.mjpeterson.com today.