
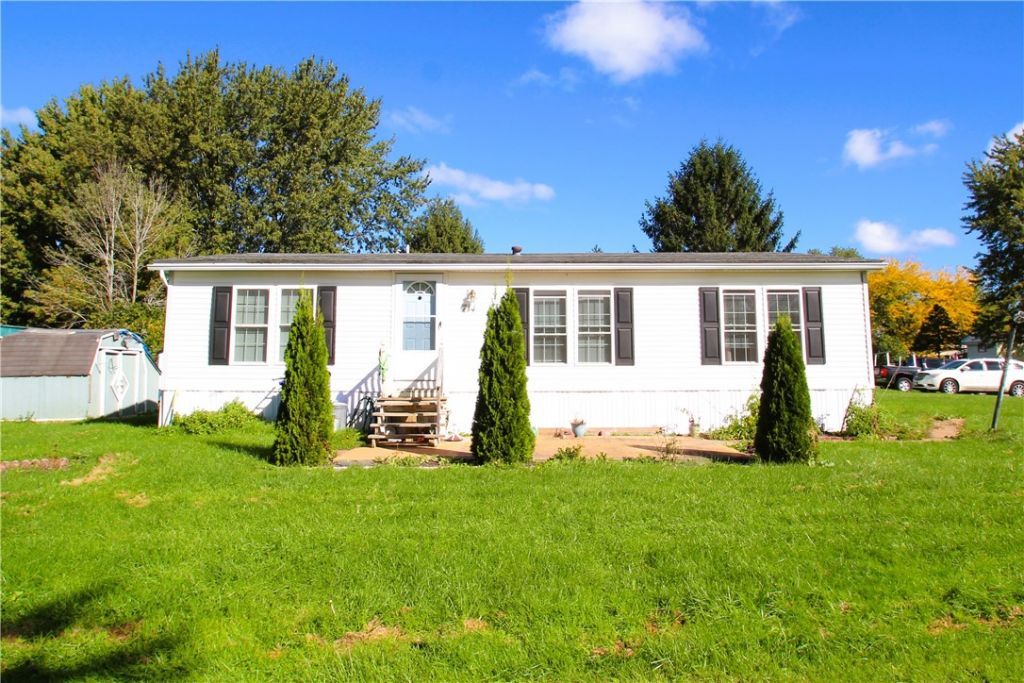
BEDS3
BATHS2 full
SQUARE FEET1,344
MLS#R1725822
STATUSActive
PROPERTY TYPEResidential - Mobile Home
SUBDIVISIONHidden Creek MHP
SCHOOLBrockport
Property Description
Welcome to 314 Bass Run Lane! Discover comfort, value, and convenience in this beautifully maintained manufactured home located in the heart of Hamlin. Offering an inviting open layout with bright, natural light throughout, this home is perfect for easy everyday living and effortless entertaining. Highlights & Features: Move-In Ready & Immediate Possession: No waiting required-close quickly and move right on in! Spacious Layout: Generous living spaces designed for flexibility and ease. Primary Suite Potential: Featuring a private primary bedroom suite ready for your custom touches to create your ideal personal oasis. Low-Maintenance Living: Enjoy the ease and affordability of one-level living in a peaceful neighborhood setting. Whether you're looking to downsize, purchase your first home, or secure a low-maintenance retreat, 314 Bass Run Lane is an incredible opportunity you won't want to miss. Schedule your private tour today! Available for immediate closing and possession. Primary Bedroom Bath is need need of some updating.
Property Features
Property Type: Residential - Mobile Home
Basement: None
Fireplaces: 1
Heating: Gas, ForcedAir
Home Style: ManufacturedHome, MobileHome
Lot Size: 0.00 Acres
Roof Type: Architectural, Shingle
Stories: 1.0
Taxes: $0
Year Built: 1995
Amenities
CeilingFans
CathedralCeilings
EatInKitchen
SeparateFormalLivingRoom
CountryKitchen
BathInPrimaryBedroom
MainLevelPrimary
PrimarySuite
ProgrammableThermostat
BlacktopDriveway
Feature Descriptions
Appliances: GasWaterHeater
Association Amenities: Playground
Exterior: AluminumSiding, VinylSiding
Flooring: Carpet, CeramicTile, Laminate, Varies
HOA Fee: 639/ Monthly
Laundry: MainLevel
Lot: CornerLot, Rectangular, RectangularLot, ResidentialLot
Lot Dimensions: 1X1
Parcel#: N/A
Parking: NoGarage, Driveway
Parking Notes: NoGarage, Driveway
Sewer: Connected
Utilities: CableAvailable, ElectricityConnected, HighSpeedInternetAvailable, SewerConnected, WaterConnected
Water: Connected, Public
Window: ThermalWindows
Local Schools
High School: Brockport High
Middle School: A D Oliver Middle
Elementary School: Fred W Hill
School District: Brockport
Listed By / Shown By
Listing By
Agency Name: RESULTS REALTORS
Agency Contact: 585-737-3000
Shown By
Agency Title: MJ Peterson Real Estate
Agency Phone: (716) 688-1234

Estimate Your Payment
Estimated Payment
$ 163.62 per month $144.66 Principal & Interest $0.00 Property Tax (data not provided by mls) $18.96 Homeowner's Insurance
314 Bass Run Lane | MLS# R1725822
This single family home located at 314 Bass Run Lane, Hamlin, NY 14464 is currently listed for sale with an asking price of $65,000. This property was built in 1995 and has 3 bedrooms and 2 full baths with 1344 sq. ft. Bass Run Lane is located in the Hidden Creek MHP subdivision within the Brockport school district. Search Hidden Creek MHP real estate on www.mjpeterson.com today.