
BEDS4
BATHS2 full 1 partial
SQUARE FEET2,544
MLS#S1721562
STATUSActive
PROPERTY TYPEResidential - Single Family
SCHOOLCentral Square
Property Description
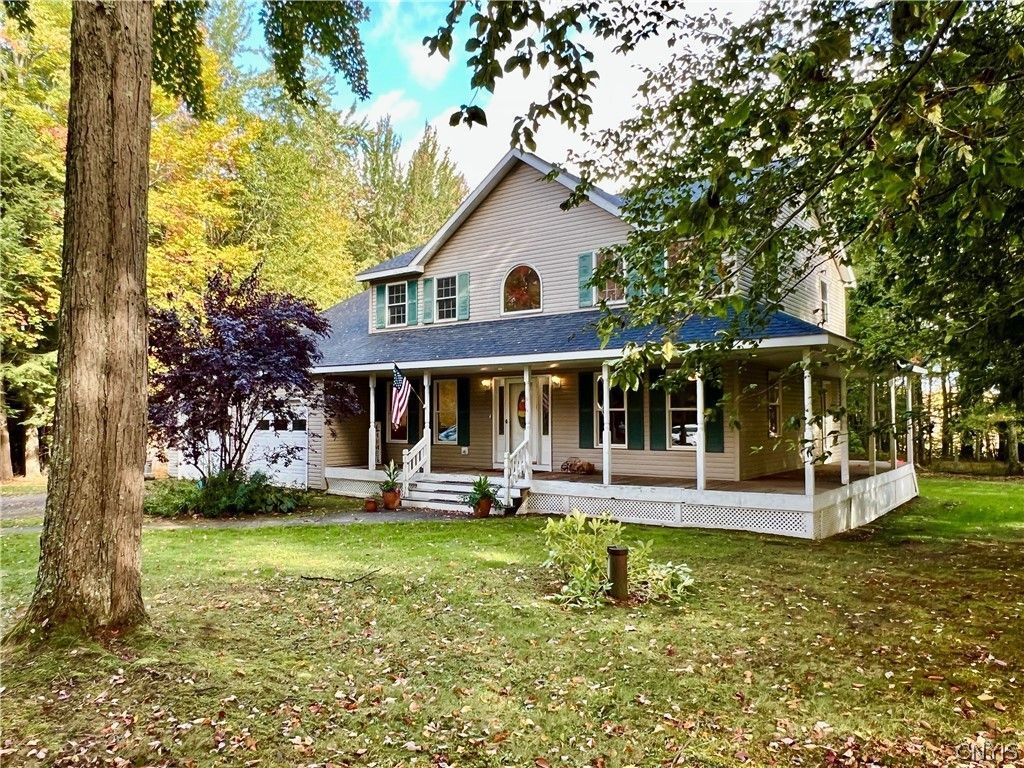
Located just 15 miles from the new Micron Semiconductor plant, this property gives you access to all that Syracuse and its suburbs have to offer, yet has a feeling of being in an extremely private community. Sitting on 3.2 acres, this 4-bed, 2.5-bath colonial with a wrap-around open porch has had much of the interior updated and remodeled. The large, welcoming foyer boasts a stunning staircase. On the first floor, the living room is located in the front of the house, while the family room with its gas fireplace, can be found just off the breakfast area and kitchen. The kitchen is large, with oak cabinetry and stainless steel appliances. There is also a dedicated office and formal dining room on the first floor. The french doors open to the back deck overlooking the wide open, tree-lined backyard. A laundry, pantry and half-bath round out the space on the first floor. The four bedrooms are located on the second floor, along with two full baths, including a primary ensuite. Some of the recent updates and improvements to this home include: -Tankless water heater, new furnace and Central AC, new life-proof flooring, both upstairs bathrooms remodeled, new garbage disposal installed, new refrigerator, and new microwave. Now is the time to make this house your new home, just in time for the Christmas holiday.
Property Features
Property Type: Residential - Single Family
Basement: Full
Cooling: Central Air
Fireplaces: 1
Garage: 2 car attached
Heating: Gas, Forced Air
Home Style: Colonial
Lot Size: 3.20 Acres
Roof Type: Architectural, Shingle
Stories: 2.0
Taxes: $8,308
Year Built: 2001
Amenities
Ceiling Fan(s)
Dining Area
Den
Separate/Formal Dining Room
Eat-in Kitchen
Separate/Formal Living Room
Home Office
Country Kitchen
Natural Woodwork
Dirt Driveway
Deck
Gravel Driveway
Feature Descriptions
Appliances: Dryer, Dishwasher, Free-Standing Range, Gas Water Heater, Oven, Refrigerator, Washer
Exterior: Blown-In Insulation, Vinyl Siding
Flooring: Carpet, Hardwood, Luxury Vinyl, Tile, Varies
Laundry: Main Level
Lot: Other, Rectangular, Rectangular Lot, See Remarks
Lot Dimensions: 254X557
Parcel#: 353289-207-000-0002-014-010-0000
Parking: Attached, Electricity, Garage, Storage, Garage Door Opener
Parking Notes: Attached, Electricity, Garage, Storage, Garage Door Op
Patio/Porch: Covered, Deck, Porch
Sewer: Septic Tank
Utilities: Cable Available, High Speed Internet Available, Water Connected
Water: Connected, Public
Local Schools
School District: Central Square
Listed By / Shown By
Listing By
Agency Name: Century 21 Galloway Realty
Agency Phone: 315-342-2111
Shown By
Agency Title: MJ Peterson Real Estate
Agency Phone: (716) 688-1234

Estimate Your Payment
Estimated Payment
$ 1,850.01 per month $1,023.54 Principal & Interest $692.33 Property Tax $134.14 Homeowner's Insurance
316 Baratier Road | MLS# S1721562
This single family home located at 316 Baratier Road, Hastings, NY 13076 is currently listed for sale with an asking price of $459,900. This property was built in 2001 and has 4 bedrooms and 2 full and 1 partial baths with 2544 sq. ft. Baratier Road is located within the Central Square school district. Search Hastings real estate on www.mjpeterson.com today.