
BEDS6
BATHS2 full 2 partial
SQUARE FEET2,579
MLS#B1711305
STATUSActive
PROPERTY TYPEResidential -
SCHOOLSweet Home
Property Description
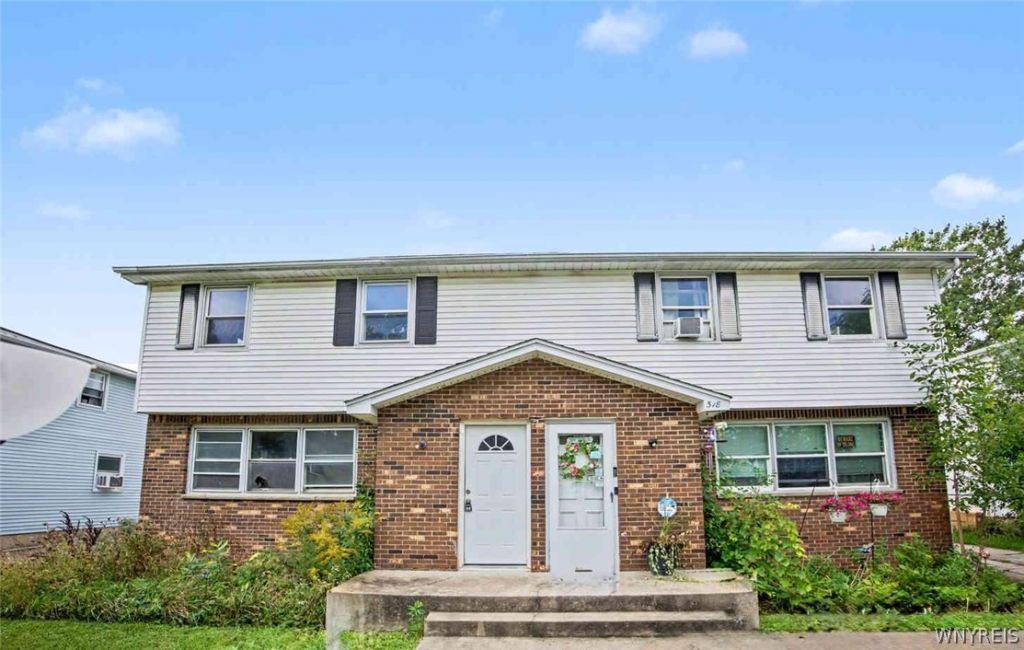
RARE FIND IN AMHERST! SPACIOUS SIDE-BY-SIDE DUPLEX! Fantastic opportunity to own a hard-to-find duplex in a desirable Amherst location! Each spacious unit offers 3 bedrooms and 1.5 bathrooms, a highly sought-after layout for both owner-occupants and tenants. BOTH UNITS ARE VACANT, offering the new owner the flexibility to move right in, select their own tenants, or rent both units! Comparable units typically command rents of $2,000 or more per month per unit, offering excellent income potential. Additional highlights include a full basement and separate utilities, adding convenience and practicality. The side-by-side layout provides the privacy and independence that make these properties so desirable. Conveniently located near shopping, restaurants, parks, schools and major highways. Whether you're looking for a place to call home with rental income to help offset your mortgage or a fantastic addition to your investment portfolio, this property delivers! Duplexes with THREE bedrooms and 1.5 bathrooms per unit are hard to come by in Amherst! Don't miss this opportunity!
Property Features
Property Type: Residential -
Basement: Full
Garage: 2
Heating: Gas, ForcedAir
Lot Size: 0.21 Acres
Roof Type: Asphalt, Architectural, Shingle
Stories: 2.0
Taxes: $5,966
Year Built: 1972
Amenities
Fence
PrivateYard
SeeRemarks
Feature Descriptions
Appliances: GasWaterHeater
Exterior: AtticCrawlHatchwaysInsulated, Brick, Frame, VinylSidi
Fencing: Partial
Flooring: LuxuryVinyl
Laundry: WasherHookup
Lot: Rectangular, RectangularLot
Lot Dimensions: 70X130
Parcel#: 142289-026-110-0006-007-000
Parking: Common, Garage, TwoOrMoreSpaces, GarageDoorOpener
Parking Notes: Common, Garage, TwoOrMoreSpaces, GarageDoorOpener
Sewer: Connected
Units: 2
Utilities: ElectricityConnected, SewerConnected, WaterConnected
Water: Connected, Public
Local Schools
School District: Sweet Home
Listed By / Shown By
Listing By
Agency Name: Red Door Real Estate WNY LLC
Agency Contact: 716-255-1702
Shown By
Agency Title: MJ Peterson Real Estate
Agency Phone: (716) 688-1234

Estimate Your Payment
Estimated Payment
$ 1,504.06 per month $890.23 Principal & Interest $497.17 Property Tax $116.67 Homeowner's Insurance
318 Sundridge Drive | MLS# B1711305
This home located at 318 Sundridge Drive , Buffalo, NY 14228 is currently listed for sale with an asking price of $399,999. This property was built in 1972 and has 6 bedrooms and 2 full and 2 partial baths with 2579 sq. ft. Sundridge Drive is located within the Sweet Home school district. Search Buffalo real estate on www.mjpeterson.com today.