
BEDS3
BATHS1 full
SQUARE FEET1,497
MLS#R1723196
STATUSActive
PROPERTY TYPEResidential - Single Family
SUBDIVISIONTown/Sennett
SCHOOLAuburn
Property Description
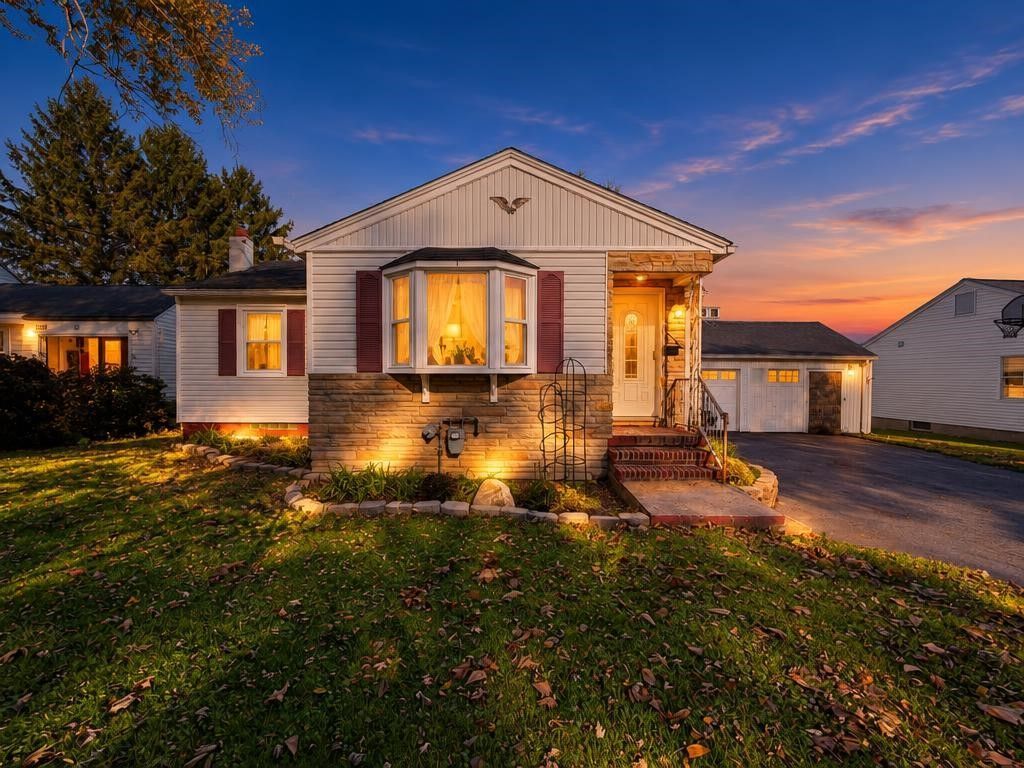
Welcome to 3191 Franklin St Rd, a well maintained 3 bedroom ranch offering comfortable one level living in the Town of Sennett. This inviting home features an updated, modern kitchen, a spacious living room, and a formal dining room, perfect for everyday living and entertaining. Hardwood floors add warmth and character throughout, while replacement windows provide added comfort and peace of mind, including eight windows with a lifetime transferable warranty. Enjoy the convenience of an attached garage and a private backyard, complete with a storage shed for your outdoor equipment and extra storage needs. The home's attractive combination of vinyl and wood siding adds to its appeal. Even better, all appliances are included, making your move that much easier! Whether you're looking for your first home, downsizing, or simply seeking the ease of ranch style living, this property offers comfort, convenience, and great potential. Don't miss the opportunity to make this Sennett home your own!
Property Features
Property Type: Residential - Single Family
Basement: Partial
Garage: 1 car attached
Heating: Gas, Baseboard, Hot Water
Home Style: Ranch
Lot Size: 0.37 Acres
Stories: 1.0
Taxes: $2,751
Year Built: 1951
Amenities
Separate/Formal Dining Room
Galley Kitchen
Pull Down Attic Stairs
Bedroom on Main Level
Blacktop Driveway
Feature Descriptions
Appliances: Dryer, Dishwasher, Electric Oven, Electric Range, Gas Water Heater, Microwave, Refrigerator, Washer
Days on Site: 2
Exterior: Blown-In Insulation, Vinyl Siding, Wood Siding
Flooring: Hardwood, Varies, Vinyl
Lot: Irregular Lot, Residential Lot
Lot Dimensions: 75X215
Parcel#: 055200-109-004-0001-019-000-0000
Parking: Attached, Garage
Parking Notes: Attached, Garage
Sewer: Septic Tank
Utilities: Water Connected
Water: Connected, Public
Local Schools
School District: Auburn
Listed By / Shown By
Listing By
Agency Name: Clare Real Estate
Agency Phone: 315-252-3304
Shown By
Agency Title: MJ Peterson Real Estate
Agency Phone: (716) 688-1234

Estimate Your Payment
Estimated Payment
$ 705.01 per month $420.63 Principal & Interest $229.25 Property Tax $55.13 Homeowner's Insurance
3191 Franklin Street Road | MLS# R1723196
This single family home located at 3191 Franklin Street Road, Auburn, NY 13021 is currently listed for sale with an asking price of $189,000. This property was built in 1951 and has 3 bedrooms and 1 full baths with 1497 sq. ft. Franklin Street Road is located in the Town/Sennett subdivision within the Auburn school district. Search Town/Sennett real estate on www.mjpeterson.com today.