
BEDS4
BATHS1 full
SQUARE FEET1,437
MLS#R1721751
STATUSActive
PROPERTY TYPEResidential - Single Family
SUBDIVISIONRidgemar
SCHOOLGreece
Property Description
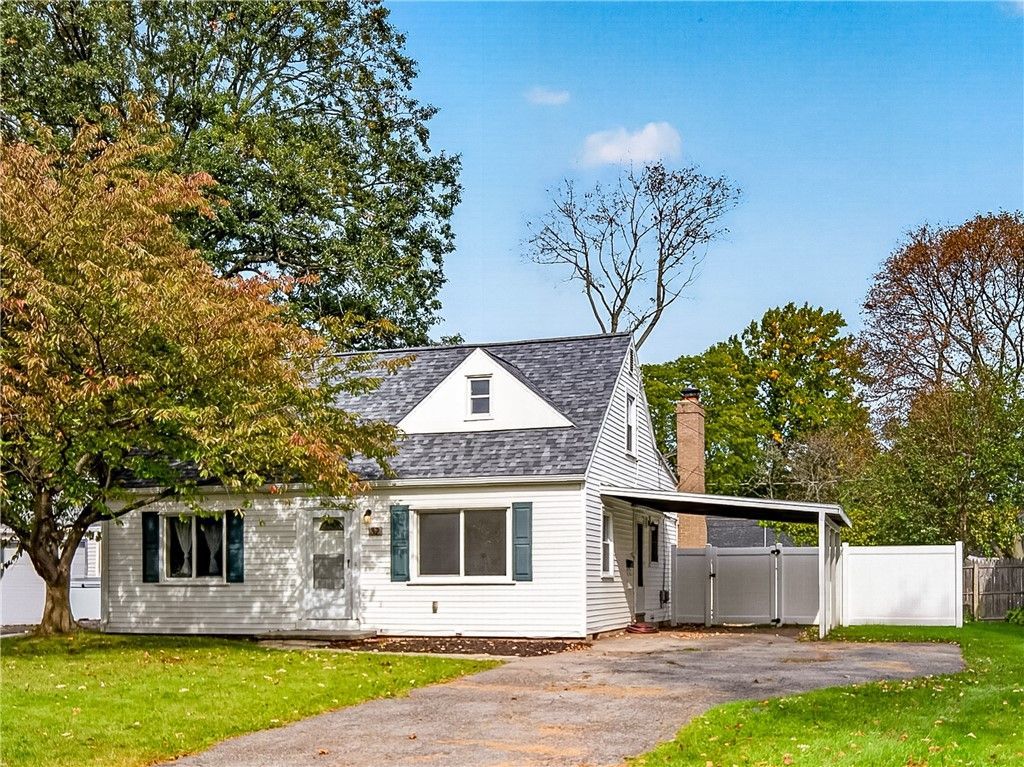
Welcome to this charming 4-bedroom Cape Cod located in Greece's desirable Ridgemar neighborhood! This home has been freshly painted and features new flooring throughout, a brand-new roof and gutters with a transferable roof warranty. The updated eat-in kitchen offers stainless steel appliances, butcher block countertops, tile backsplash, and white cabinetry. Two bedrooms on the first floor, two additional bedrooms upstairs, and convenient first-floor laundry provide a flexible layout. One of the home's standout features is the unexpectedly spacious rear family room, complete with a beautiful stone wood-burning fireplace and sliding glass doors leading to the backyard patio. This room adds tremendous character and charm to the home! Outside, enjoy a newly installed vinyl privacy fence surrounding the backyard, a carport, blacktop driveway, and two storage sheds, including a large newer shed offering plenty of additional storage. Conveniently located near Ridge Road, Route 390, shopping, restaurants.. Delayed negotiations until December 19th at 2:00 PM.
Property Features
Property Type: Residential - Single Family
Basement: CrawlSpace
Fireplaces: 1
Garage: 2
Heating: Electric, Gas, ForcedAir
Home Style: TwoStory
Lot Size: 0.18 Acres
Stories: 1.0
Taxes: $6,672
Year Built: 1950
Amenities
EatInKitchen
BedroomOnMainLevel
BlacktopDriveway
Feature Descriptions
Appliances: Dishwasher, GasOven, GasRange, GasWaterHeater, Microwave, Refrigerator
Exterior: Block, Other, Concrete, VinylSiding
Flooring: Hardwood, Varies, Vinyl
Lot: Rectangular, RectangularLot, ResidentialLot
Lot Dimensions: 60X130
Parcel#: 262800-075-640-0005-014-000
Parking: Carport
Parking Notes: Carport
Sewer: Connected
Utilities: SewerConnected, WaterConnected
Water: Connected, Public
Local Schools
School District: Greece
Listed By / Shown By
Listing By
Agency Name: Coldwell Banker Custom Realty
Agency Phone: 585-671-1111
Shown By
Agency Title: MJ Peterson Real Estate
Agency Phone: (716) 688-1234

Estimate Your Payment
Estimated Payment
$ 1,046.61 per month $433.76 Principal & Interest $556.00 Property Tax $56.85 Homeowner's Insurance
32 Canasta Road | MLS# R1721751
This single family home located at 32 Canasta Road, Rochester, NY 14615 is currently listed for sale with an asking price of $194,900. This property was built in 1950 and has 4 bedrooms and 1 full baths with 1437 sq. ft. Canasta Road is located in the Ridgemar subdivision within the Greece school district. Search Ridgemar real estate on www.mjpeterson.com today.