
BEDS4
BATHS3 full
SQUARE FEET1,760
MLS#R1713932
STATUSActive
PROPERTY TYPEResidential - Single Family
SCHOOLGeneva
Property Description
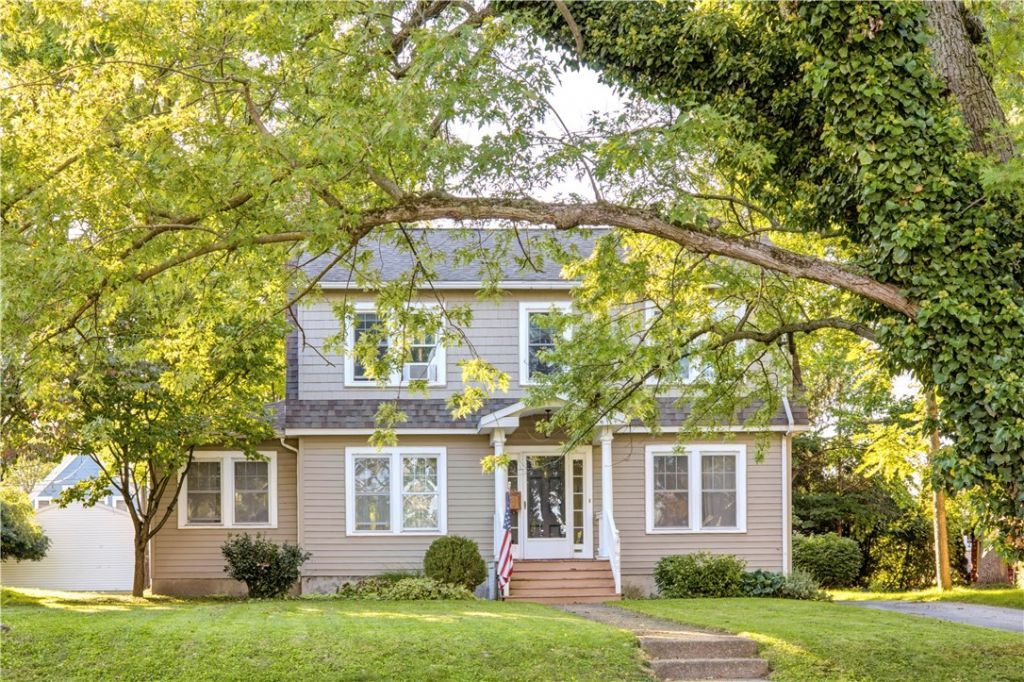
Welcome home to 32 Maxwell Ave, set on one of Geneva's most sought-after streets! This meticulously maintained home offers move-in-ready living with a layout so spacious and charming, you might just feel like you've stepped into the famous Home Alone house! Step inside to a formal dining room that flows into the kitchen, freshly updated with a new dishwasher, sink, and faucet. Natural light pours through the living room's oversized picture window, recently opened up by clearing overgrown shrubbery. Rounding out the first floor is a bedroom suite with its own full bath and walk-in shower- ideal for one-level living or guests. Upstairs, you'll find a second full bath and three more bedrooms, including a spacious primary suite created by combining two rooms into one. Looking for even more room to spread out? Half of the basement has been beautifully finished with brand-new tile flooring, drywall, and paint, plus a third full bath. The unfinished side holds the laundry, a new hot water tank, the boiler, and plenty of storage- with even more storage in the attic and garage. Outside, enjoy a quaint yard, a long driveway, and a 2-car garage. *Open Houses: Thursday, 9/24, 5:30-7:00 PM | Saturday, 9/26, 11:00 AM-12:30 PM
Property Features
Property Type: Residential - Single Family
Basement: Full, Partially Finished, Sump Pump
Garage: 2
Heating: Gas, Hot Water, Radiator(s), Steam
Home Style: Colonial, Patio Home, Two Story
Lot Size: 0.21 Acres
Roof Type: Asphalt, Shingle
Stories: 2.0
Taxes: $8,783
Year Built: 1929
Amenities
Separate/Formal Dining Room
Entrance Foyer
Separate/Formal Living Room
Home Office
Kitchen Island
Partially Furnished
Storage
Solid Surface Counters
Bedroom on Main Level
In-Law Floorplan
Main Level Primary
Primary Suite
Blacktop Driveway
Patio
Feature Descriptions
Accessibility: Accessible Bedroom
Appliances: Dryer, Free-Standing Range, Gas Cooktop, Gas Water Heater, Oven, Refrigerator, Wine Cooler, Washer
Days on Site: 2
Exterior: Vinyl Siding, PEX Plumbing
Flooring: Ceramic Tile, Hardwood, Laminate, Tile, Varies
Furnished: Yes
Laundry: In Basement
Lot: Rectangular, Rectangular Lot, Residential Lot
Lot Dimensions: 60X150
Parcel#: 320500-104-007-0001-010-000-0000
Parking: Detached, Garage
Parking Notes: Detached, Garage
Patio/Porch: Open, Patio, Porch
Sewer: Connected
Utilities: Cable Available, Electricity Connected, High Speed Internet Available, Sewer Connected, Water Connected
Water: Connected, Public
Local Schools
School District: Geneva
Listed By / Shown By
Listing By
Agency Name: Empire Realty Group
Agency Contact: 315-759-8309
Shown By
Agency Title: MJ Peterson Real Estate
Agency Phone: (716) 688-1234

Estimate Your Payment
Estimated Payment
$ 1,549.77 per month $723.09 Principal & Interest $731.92 Property Tax $94.76 Homeowner's Insurance
32 Maxwell Avenue | MLS# R1713932
This single family home located at 32 Maxwell Avenue, Geneva, NY 14456 is currently listed for sale with an asking price of $324,900. This property was built in 1929 and has 4 bedrooms and 3 full baths with 1760 sq. ft. Maxwell Avenue is located within the Geneva school district. Search Geneva real estate on www.mjpeterson.com today.