
BEDS4
BATHS3 full 1 partial
SQUARE FEET2,880
MLS#B1695471
STATUSPending
PROPERTY TYPEResidential - Single Family
SCHOOLBuffalo
Property Description
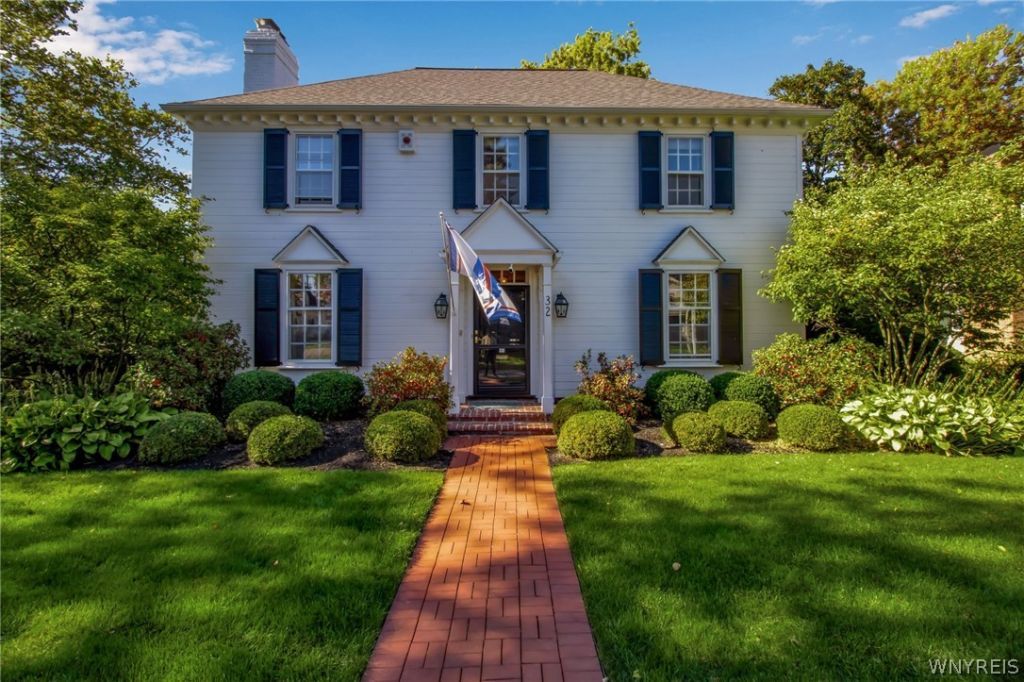
This meticulously maintained charming colonial on a quiet Cul de sac has gorgeous gardens and a private slate patio. The first floor features a spacious living room with wood burning fireplace, formal dining room, sunken den with beautiful built-in bookcases and wet bar, and an eat in kitchen. Second floor consists of a primary en-suite bedroom with another working wood fireplace and two additional bedrooms with adjoining bathroom. The basement is set up for additional living with full bath and livable space. Hardwood floors throughout. Central A/C, 2 car garage, updated mechanicals and roof replaced 6 years ago. HOA for St Georges Sq includes all grass cutting/edging, snow removal for driveway and front walkway and city water bill. A hidden gem! Delayed negotiations until Tuesday 7/21/26 at 2 PM. Chandelier in living room is excluded.
Property Features
Property Type: Residential - Single Family
Basement: Full, Finished, Sump Pump
Cooling: Central Air
Fireplaces: 2
Garage: 2
Heating: Gas, Forced Air
Home Style: Colonial, Two Story
Lot Size: 0.25 Acres
Roof Type: Asphalt
Stories: 2.0
Taxes: $9,535
Year Built: 1958
Amenities
Wet Bar
Den
Separate/Formal Dining Room
Eat-in Kitchen
Pull Down Attic Stairs
Blacktop Driveway
Feature Descriptions
Appliances: Double Oven, Dishwasher, Freezer, Gas Cooktop, Disposal, Gas Water Heater, Microwave, Refrigerator
Days on Site: 98
Exterior: Brick, Frame
Flooring: Hardwood, Varies
HOA Fee: 5468/ Annually
Laundry: In Basement
Lot: Cul-De-Sac, Irregular Lot
Lot Dimensions: 94X72
Parcel#: 140200-100-540-0002-007-000
Parking: Detached, Garage
Parking Notes: Detached, Garage
Sewer: Connected
Utilities: Sewer Connected, Water Connected
Water: Connected, Public
Local Schools
School District: Buffalo
Listed By / Shown By
Listing By
Agency Name: Danahy Real Estate
Agency Phone: 716-259-9859
Shown By
Agency Title: MJ Peterson Real Estate
Agency Phone: (716) 688-1234

Estimate Your Payment
Estimated Payment
$ 2,997.16 per month $1,947.37 Principal & Interest $794.58 Property Tax $255.21 Homeowner's Insurance
32 Saint Georges | MLS# B1695471
This single family home located at 32 Saint Georges, Buffalo, NY 14222 is currently listed for sale with an asking price of $875,000. This property was built in 1958 and has 4 bedrooms and 3 full and 1 partial baths with 2880 sq. ft. Saint Georges is located within the Buffalo school district. Search Buffalo real estate on www.mjpeterson.com today.