
BEDS3
BATHS2 full
SQUARE FEET2,180
MLS#S1712321
STATUSActive
PROPERTY TYPEResidential - Single Family
SUBDIVISIONRadisson
SCHOOLBaldwinsville
Property Description
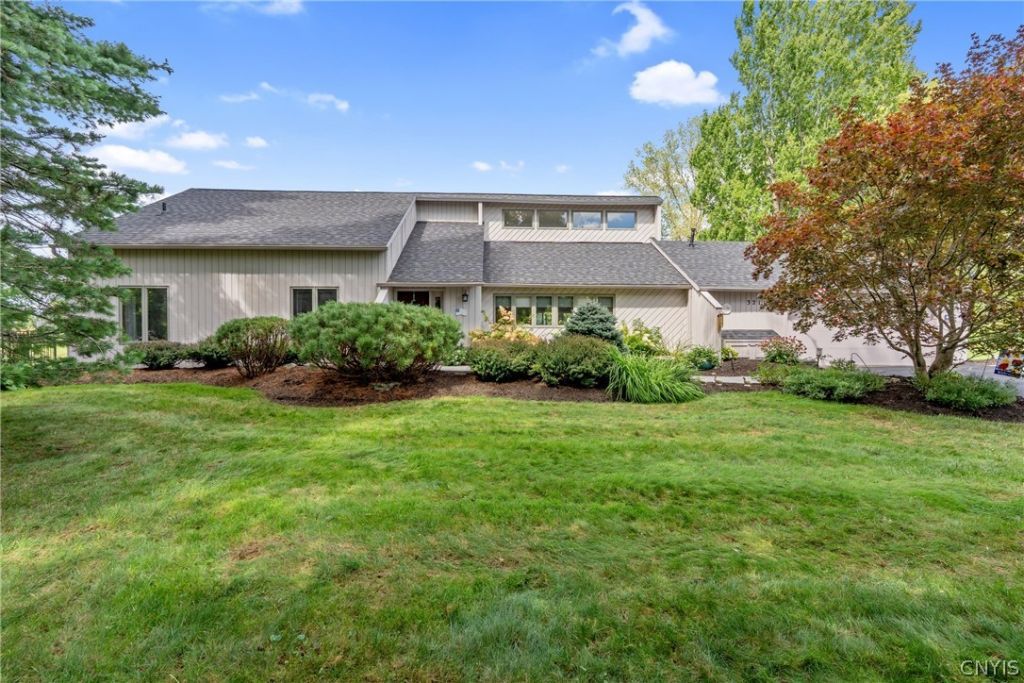
Welcome to 3211 Far Reach Drive, a distinctive 3 bedroom 2 full bath ranch offering a beautiful setting along the 5th hole of the Radisson Golf Course. With an open and airy floor plan, dramatic cathedral ceilings, and expansive views, this home offers a wonderful combination of comfortable one-level living and unique architectural character. The kitchen opens seamlessly to the dining and family room areas, where multiple sliding glass doors fill the space with natural light and create an impressive connection to the golf course setting beyond. Step outside to the deck and patio, offering plenty of space to relax, entertain and enjoy the surrounding views. Cathedral ceilings continue into each of the three bedrooms. The generously sized primary suite features its own sliding glass doors leading to the patio, along with an updated en-suite bath featuring a spacious tiled walk in shower with glass enclosure and separate vanities. An expansive loft overlooks the main living area and provides flexible additional space for a home office, sitting area or hobbies. Outside, evergreens add privacy while still allowing you to enjoy the peaceful golf course backdrop. Come view this home with its unique floor plan, indoor-outdoor living spaces, and beautiful Radisson setting, and make it your own!
Property Features
Property Type: Residential - Single Family
Cooling: CentralAir
Fireplaces: 1
Garage: 2 car attached
Heating: Gas, ForcedAir
Home Style: Contemporary, Ranch
Lot Size: 0.32 Acres
Roof Type: Asphalt
Stories: 1.0
Taxes: $6,784
Year Built: 1984
Amenities
WetBar
BreakfastBar
CeilingFans
EntranceFoyer
EatInKitchen
GraniteCounters
KitchenIsland
KitchenFamilyRoomCombo
LivingDiningRoom
WalkInPantry
NaturalWoodwork
BedroomOnMainLevel
Loft
MainLevelPrimary
PrimarySuite
BlacktopDriveway
Patio
Feature Descriptions
Appliances: Dryer, Dishwasher, GasCooktop, Disposal, GasWaterHeater, Microwave, Refrigerator, Washer
Association Amenities: BasketballCourt, Playground, Pool, TennisCourts
Exterior: Cedar, CopperPlumbing
Flooring: Carpet, CeramicTile, Hardwood, Varies
HOA Fee: 299/ Quarterly
Laundry: MainLevel
Lot: OnGolfCourse, Rectangular, RectangularLot
Lot Dimensions: 126X114
Parcel#: 313689-082-000-0001-059-000-0000
Parking: Attached, Garage, SharedDriveway
Parking Notes: Attached, Garage, SharedDriveway
Patio/Porch: Patio
Pool: Association
Sewer: Connected
Utilities: CableAvailable, SewerConnected, WaterConnected
Water: Connected, Public
Local Schools
High School: Charles W Baker High
Elementary School: Catherine M McNamara Elementary
School District: Baldwinsville
Listed By / Shown By
Listing By
Agency Name: HHC Realty
Agency Phone: 315-303-2129
Shown By
Agency Title: MJ Peterson Real Estate
Agency Phone: (716) 688-1234

Estimate Your Payment
Estimated Payment
$ 1,620.05 per month $932.51 Principal & Interest $565.33 Property Tax $122.21 Homeowner's Insurance
3211 Far Reach Drive | MLS# S1712321
This single family home located at 3211 Far Reach Drive , Baldwinsville, NY 13027 is currently listed for sale with an asking price of $419,000. This property was built in 1984 and has 3 bedrooms and 2 full baths with 2180 sq. ft. Far Reach Drive is located in the Radisson subdivision within the Baldwinsville school district. Search Radisson real estate on www.mjpeterson.com today.