
BEDS3
BATHS1 full
SQUARE FEET948
MLS#B1729287
STATUSActive
PROPERTY TYPEResidential - Single Family
SUBDIVISIONLasalle Park Land Co
SCHOOLNiagara Falls
Property Description
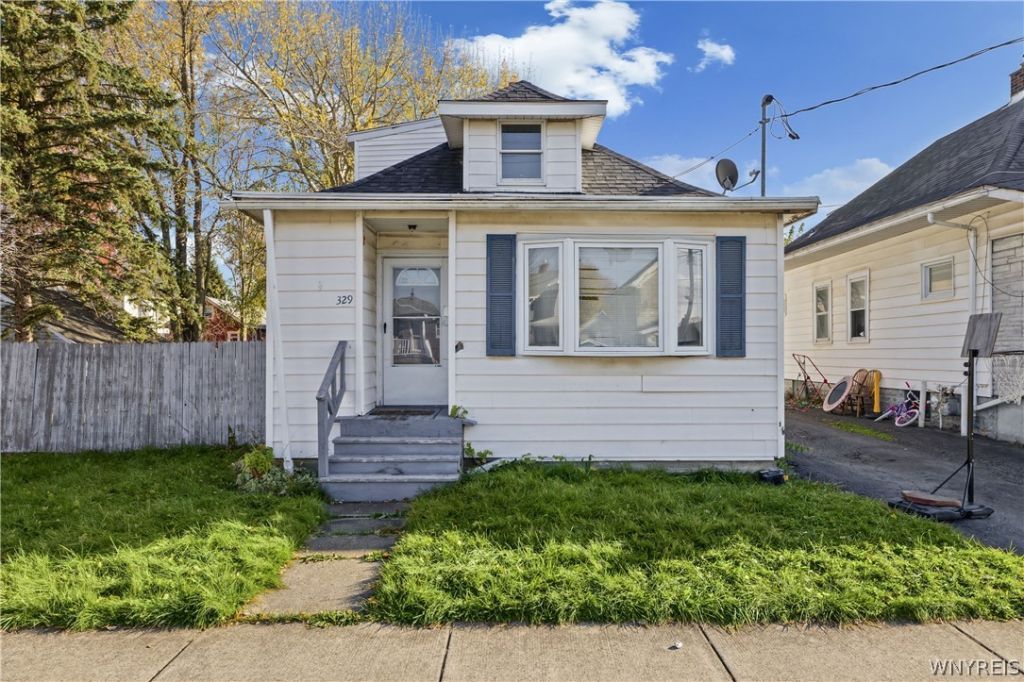
Calling All Investors, Flippers, and Visionaries! Welcome to 329 71st Street! This 3-bedroom, 1-bathroom single-family bungalow is bursting with potential and opportunity! Whether you're searching for your next fix-and-flip or a long-term investment to fix and hold, this property offers a blank canvas just waiting for someone with the vision to bring it to life! Some of the big-ticket items are already in place, including a furnace, hot water tank, and some newer windows, giving you a head start on your renovation plans! Situated on a double lot, this property also features a 1.5-car garage, offering additional space and possibilities! With the right vision and improvements, the possibilities are endless! Bring your creativity, roll up your sleeves, and turn this diamond in the rough into something special! Opportunities like this don't come around every day.
Property Features
Property Type: Residential - Single Family
Basement: Full
Garage: 1.5
Heating: Gas, ForcedAir
Home Style: Bungalow
Lot Size: 0.15 Acres
Stories: 1.0
Taxes: $2,499
Year Built: 1920
Amenities
SeparateFormalDiningRoom
BedroomOnMainLevel
BlacktopDriveway
Feature Descriptions
Appliances: GasWaterHeater
Exterior: AluminumSiding, VinylSiding
Flooring: Carpet, Hardwood, Laminate, Varies
Laundry: InBasement, MainLevel
Lot: NearPublicTransit, Rectangular, RectangularLot, ResidentialLot
Lot Dimensions: 60X106
Parcel#: 291100-160-075-0001-035-000
Parking: Detached, Garage, SharedDriveway
Parking Notes: Detached, Garage, SharedDriveway
Sewer: Connected
Utilities: SewerConnected, WaterConnected
Water: Connected, Public
Local Schools
School District: Niagara Falls
Listed By / Shown By
Listing By
Agency Name: Iconic Real Estate
Agency Phone: 716-236-7644
Shown By
Agency Title: MJ Peterson Real Estate
Agency Phone: (716) 688-1234

Estimate Your Payment
Estimated Payment
$ 409.63 per month $178.05 Principal & Interest $208.25 Property Tax $23.33 Homeowner's Insurance
329 71st Street | MLS# B1729287
This single family home located at 329 71st Street, Niagara Falls, NY 14304 is currently listed for sale with an asking price of $79,999. This property was built in 1920 and has 3 bedrooms and 1 full baths with 948 sq. ft. 71st Street is located in the Lasalle Park Land Co subdivision within the Niagara Falls school district. Search Lasalle Park Land Co real estate on www.mjpeterson.com today.