
BEDS3
BATHS1 full
SQUARE FEET1,261
MLS#B1708353
STATUSActive
PROPERTY TYPEResidential - Single Family
SUBDIVISIONHolland Land Company's Su
SCHOOLAmherst
Property Description
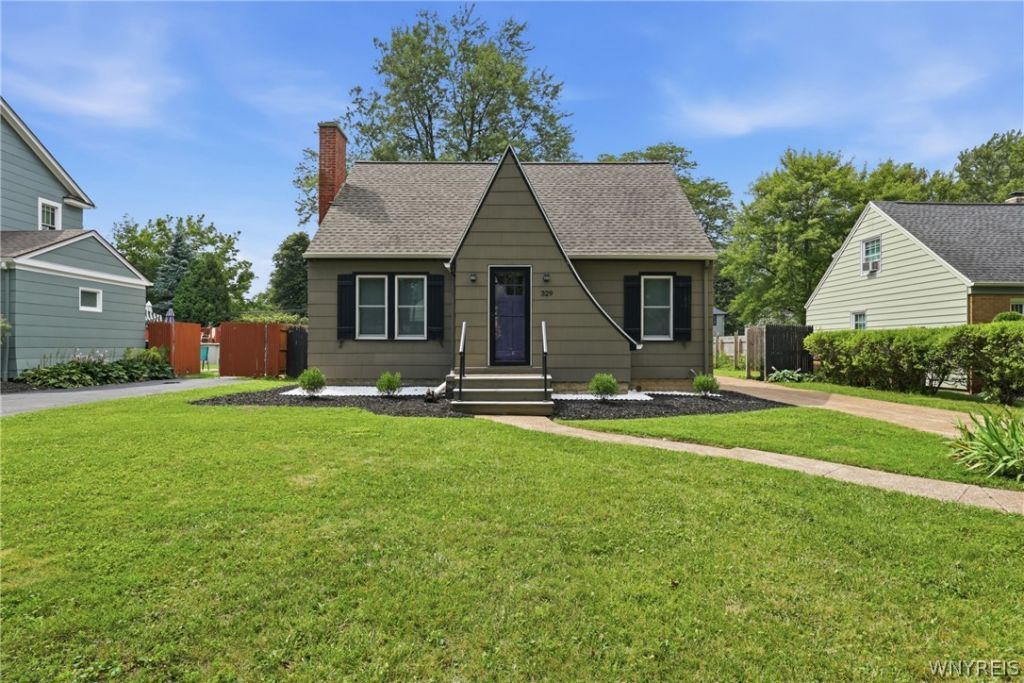
Beautifully maintained Storybook Cape Cod on a tree-lined Snyder street, cared for inside and out. Original character shows throughout: wall sconces, arched entryways, tall ceilings and refinished hardwood floors. A sun-filled living room is anchored by a white painted brick gas fireplace with wood mantel, centered between two original windows. The formal dining room keeps its vintage brass chandelier and rich natural woodwork, opening to a thoughtfully updated kitchen with white raised-panel cabinetry, quartz counters, deep teal tile backsplash, stainless gas range, recessed lighting and a breakfast bar peninsula and pendant-lit sink window. The primary bedroom and refreshed full bath complete the main level, the ease of one-floor living. Upstairs, two comfortable bedrooms and a hall lined with built-in closet and drawers. Clean, dry full basement. Out back, a deep fenced yard, concrete patio, long private drive and shed. Smallwood Elementary and minutes to the 290, 90 and 33. Relocated owners hate to say goodbye. Quick close is possible.
Property Features
Property Type: Residential - Single Family
Basement: Full, SumpPump
Fireplaces: 1
Heating: Gas, ForcedAir
Home Style: CapeCod
Lot Size: 0.19 Acres
Roof Type: Architectural, Shingle
Stories: 1.0
Taxes: $5,487
Year Built: 1938
Amenities
CeilingFans
SeparateFormalDiningRoom
BedroomOnMainLevel
ConcreteDriveway
Fence
Patio
Feature Descriptions
Appliances: Dryer, Dishwasher, ExhaustFan, GasOven, GasRange, GasWaterHeater, Refrigerator, RangeHood, Washer
Exterior: CompositeSiding, CopperPlumbing
Fencing: Partial
Flooring: Carpet, Hardwood, Varies
Laundry: InBasement
Lot: Rectangular, RectangularLot, ResidentialLot
Lot Dimensions: 60X135
Parcel#: 142289-080-140-0004-011-000
Parking: NoGarage
Parking Notes: NoGarage
Patio/Porch: Patio
Sewer: Connected
Utilities: ElectricityConnected, HighSpeedInternetAvailable, SewerConnected, WaterConnected
Water: Connected, Public
Local Schools
School District: Amherst
Listed By / Shown By
Listing By
Agency Name: HUNT Real Estate ERA
Agency Contact: 716-913-9691
Shown By
Agency Title: MJ Peterson Real Estate
Agency Phone: (716) 688-1234

Estimate Your Payment
Estimated Payment
$ 1,212.17 per month $667.45 Principal & Interest $457.25 Property Tax $87.47 Homeowner's Insurance
329 Walton Drive | MLS# B1708353
This single family home located at 329 Walton Drive, Buffalo, NY 14226 is currently listed for sale with an asking price of $299,900. This property was built in 1938 and has 3 bedrooms and 1 full baths with 1261 sq. ft. Walton Drive is located in the Holland Land Company's Su subdivision within the Amherst school district. Search Holland Land Company's Su real estate on www.mjpeterson.com today.