
BEDS3
BATHS1 full 1 partial
SQUARE FEET1,816
MLS#B1723936
STATUSActive
PROPERTY TYPEResidential - Single Family
SCHOOLKenmore-Tonawanda Union Free District
Property Description
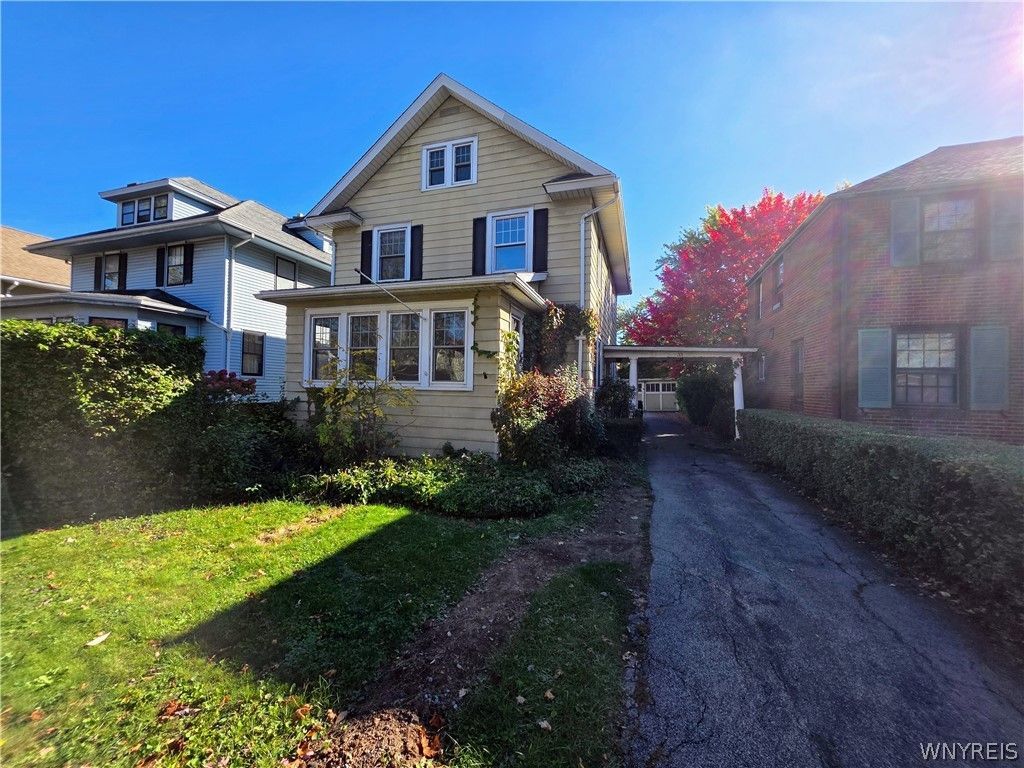
Welcome home! Set along a picturesque street featuring landscaped center islands. A charming porte-cochere welcomes you into the foyer of this inviting home, featuring beautiful hardwood floors, glass french doors and classic moldings adding warmth and character throughout. The spacious living room showcases a fireplace and built-in bookshelves, while the front room provides a great option for a home office, playroom or additional sitting area. The kitchen opens to the dining room, with seating around the island, making everyday living and gatherings easy. A convenient first-floor half bath adds functionality. Upstairs you'll find a generous sized primary bedroom with a walk-in closet, two additional bedrooms and a full bath with double showers heads. Need more room? The finished third-floor bonus room offers flexible space for a family room, office, hobby room or playroom. Forced-air heating and central A/C provide year-round comfort. Outside, enjoy a nicely sized backyard with covered patio and a two-car garage. Located in the Village of Kenmore, this home offers convenient access to neighborhood shops, restaurants and everyday amenities along nearby Delaware Avenue. Don't miss out on this home bursting with character and a layout offering plenty of room to live, work and entertain!
Property Features
Property Type: Residential - Single Family
Basement: Full, PartiallyFinished, SumpPump
Cooling: CentralAir
Fireplaces: 1
Garage: 2
Heating: Oil, ForcedAir
Home Style: TwoStory
Lot Size: 0.11 Acres
Roof Type: Asphalt
Stories: 3.0
Taxes: $6,855
Year Built: 1925
Amenities
EntranceFoyer
HomeOffice
KitchenIsland
NaturalWoodwork
Awnings
BlacktopDriveway
Patio
Feature Descriptions
Appliances: Dishwasher, GasOven, GasRange, GasWaterHeater, Refrigerator
Exterior: AluminumSiding, CopperPlumbing
Flooring: CeramicTile, Hardwood, Varies
Laundry: InBasement
Lot: NearPublicTransit, Rectangular, RectangularLot, ResidentialLot
Lot Dimensions: 40X120
Parcel#: 146401-066-630-0002-006-000
Parking: Detached, Electricity, Garage
Parking Notes: Detached, Electricity, Garage
Patio/Porch: Patio
Sewer: Connected
Utilities: ElectricityConnected, SewerConnected, WaterConnected
Water: Connected, Public
Window: ThermalWindows
Local Schools
School District: Kenmore-Tonawanda Union Free District
Listed By / Shown By
Listing By
Agency Name: HUNT Real Estate ERA
Agency Contact: 716-430-1202
Shown By
Agency Title: MJ Peterson Real Estate
Agency Phone: (716) 688-1234

Estimate Your Payment
Estimated Payment
$ 1,223.21 per month $576.42 Principal & Interest $571.25 Property Tax $75.54 Homeowner's Insurance
33 E Girard Boulevard | MLS# B1723936
This single family home located at 33 E Girard Boulevard , Buffalo, NY 14217 is currently listed for sale with an asking price of $259,000. This property was built in 1925 and has 3 bedrooms and 1 full and 1 partial baths with 1816 sq. ft. E Girard Boulevard is located within the Kenmore-Tonawanda Union Free District school district. Search Buffalo real estate on www.mjpeterson.com today.