
BEDS3
BATHS2 full
SQUARE FEET1,740
MLS#B1704353
STATUSActive
PROPERTY TYPEResidential - Single Family
SCHOOLWilliamsville
Property Description
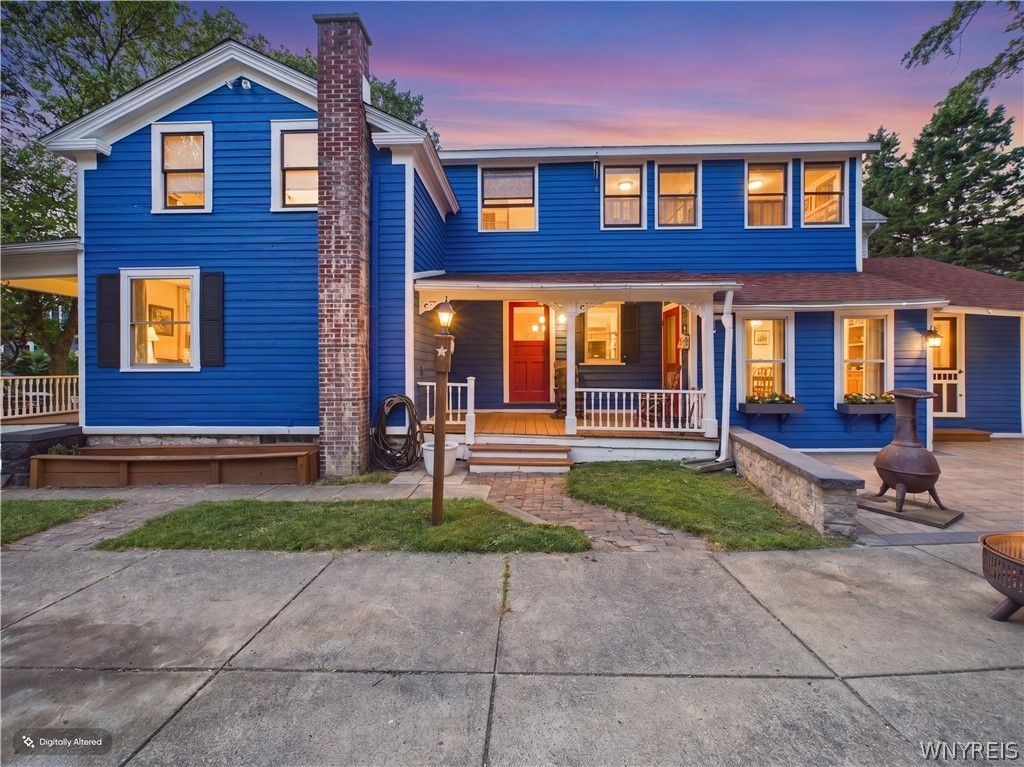
Own a Piece of Williamsville History! Built in 1822, this is early 19th century craftsmanship you simply cannot build new. Tucked one block off Main Street in the heart of the Village of Williamsville, the location is unbeatable and the character is irreplaceable. Inside, original wide plank floors and exposed timber beams set the tone. A modern kitchen with granite counters and a center island anchors the main level, alongside a formal living room, formal dining room, first floor laundry, and a full bath. Upstairs, the primary retreat delivers a vaulted ceiling and walk in closet, plus additional bedroom space, a bonus room, and a second full bath. Step outside to front and side porches, a fenced yard, and landscaping that makes the curb appeal pop. Then there is the lifestyle. Walk to Williamsville's boutiques, restaurants, and shops. Glen Park and the falls are right around the corner. Williamsville Central School District. History enthusiast? Collector of the rare and beautiful? Or just chasing a home with a story nobody else can tell? This one has been standing for two centuries and it is ready for its next chapter. Opportunities like this do not come along twice! Square footage per professional laser floor plan measurement completed by Giraffe360
Property Features
Property Type: Residential - Single Family
Basement: CrawlSpace
Garage: 1
Heating: Gas, Baseboard, ForcedAir
Home Style: HistoricAntique, TwoStory
Lot Size: 0.10 Acres
Roof Type: Asphalt, Shingle
Stories: 2.0
Taxes: $7,823
Year Built: 1822
Amenities
SeparateFormalDiningRoom
GraniteCounters
KitchenIsland
Pantry
ConvertibleBedroom
ConcreteDriveway
Feature Descriptions
Appliances: Dryer, GasCooktop, GasOven, GasRange, GasWaterHeater, Microwave, Refrigerator, Washer
Days on Site: 20
Exterior: WoodSiding
Flooring: Hardwood, Varies
Lot: NearPublicTransit, Rectangular, RectangularLot, ResidentialLot
Lot Dimensions: 45X99
Parcel#: 142201-069-170-0004-037-000
Parking: Detached, Garage
Parking Notes: Detached, Garage
Sewer: Connected
Utilities: SewerConnected, WaterConnected
Water: Connected, Public
Local Schools
School District: Williamsville
Listed By / Shown By
Listing By
Agency Name: eXp Realty
Agency Contact: 716-307-4461
Shown By
Agency Title: MJ Peterson Real Estate
Agency Phone: (716) 688-1234

Estimate Your Payment
Estimated Payment
$ 2,023.81 per month $1,212.93 Principal & Interest $651.92 Property Tax $158.96 Homeowner's Insurance
33 N Ellicott Street | MLS# B1704353
This single family home located at 33 N Ellicott Street, Buffalo, NY 14221 is currently listed for sale with an asking price of $545,000. This property was built in 1822 and has 3 bedrooms and 2 full baths with 1740 sq. ft. N Ellicott Street is located within the Williamsville school district. Search Buffalo real estate on www.mjpeterson.com today.