
BEDS2
BATHS2 full
SQUARE FEET1,080
MLS#B1725991
STATUSActive
PROPERTY TYPEResidential - Condominium
SUBDIVISIONGlenridge Village
SCHOOLLancaster
Property Description
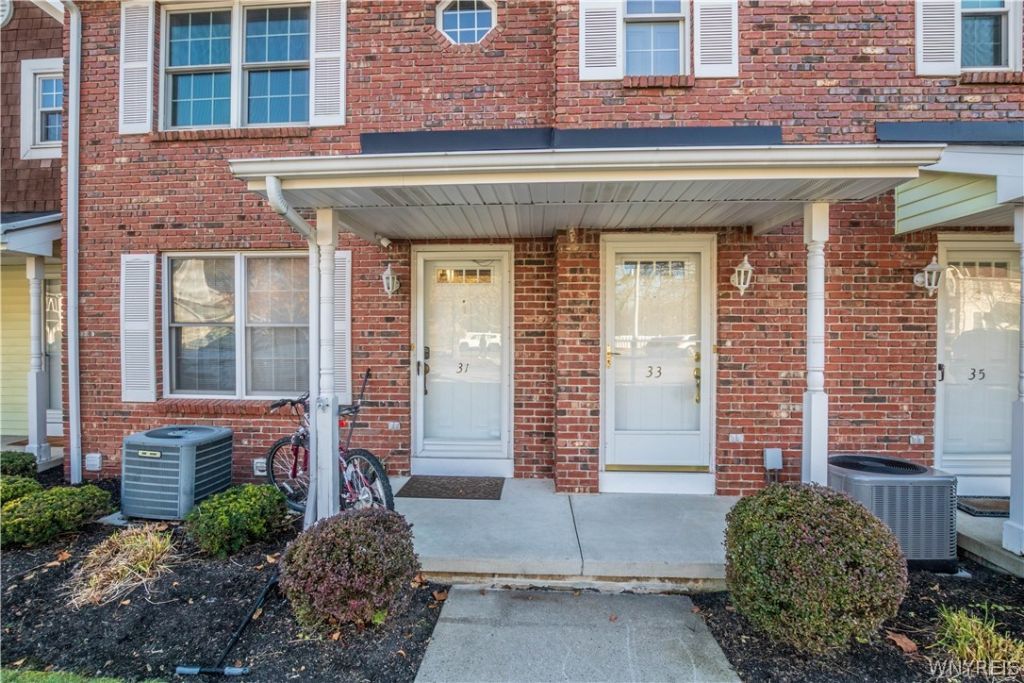
Welcome home to this beautifully updated 1080 sq. ft. condo at 33 Olde Stone Ln, Lancaster, NY-blending comfort, convenience, and low-maintenance living. With 2 bedrooms and 2 full bathrooms, this bright, spacious condo offers a great layout for everyday living and entertaining. Step inside to enjoy all-new carpeting, freshly painted walls, and a modern feel throughout. The kitchen features new appliances, and you'll appreciate the peace of mind that comes with major upgrades, including a newer furnace and a newer hot water tank. Relax outdoors on the deck off the living room, or take advantage of the full basement, which offers excellent potential for recreational space, a home gym, office, or extra storage-your options are endless. Additional highlights include: A 1-car garage for parking and storage, plus one assigned outdoor space. No outside maintenance, so you can spend more time enjoying your home
Property Features
Property Type: Residential - Condominium
Basement: Full
Cooling: CentralAir
Garage: 1
Heating: Gas, ForcedAir
Lot Size: 0.03 Acres
Stories: 2.0
Taxes: $3,094
Year Built: 1993
Amenities
LivingDiningRoom
Skylights
Balcony
Deck
Feature Descriptions
Appliances: Dishwasher, ElectricOven, ElectricRange, FreeStandingRange, GasWaterHeater, Oven, Refrigerator
Exterior: Brick
Flooring: Carpet, Varies
HOA Fee: 334/ Monthly
Laundry: InBasement
Lot: Greenbelt, NearPublicTransit, Rectangular, RectangularLot, ResidentialLot
Lot Dimensions: 24X46
Parcel#: 145289-116-050-0002-010-000-18
Parking: Assigned, Detached, Garage, Open, OneSpace
Parking Notes: Assigned, Detached, Garage, Open, OneSpace
Patio/Porch: Balcony, Deck
Pets Allowed: NumberLimit, SizeLimit
Sewer: Connected
Utilities: SewerConnected, WaterConnected
Water: Connected, Public
Window: Skylights
Local Schools
School District: Lancaster
Listed By / Shown By
Listing By
Agency Name: Mootry Murphy & Burgin Realty Group LLC
Agency Contact: 716-818-7913
Shown By
Agency Title: MJ Peterson Real Estate
Agency Phone: (716) 688-1234

Estimate Your Payment
Estimated Payment
$ 826.48 per month $502.76 Principal & Interest $257.83 Property Tax $65.89 Homeowner's Insurance
33 Olde Stone Lane | MLS# B1725991
This condo located at 33 Olde Stone Lane , Lancaster, NY 14086 is currently listed for sale with an asking price of $225,900. This property was built in 1993 and has 2 bedrooms and 2 full baths with 1080 sq. ft. Olde Stone Lane is located in the Glenridge Village subdivision within the Lancaster school district. Search Glenridge Village real estate on www.mjpeterson.com today.