
BEDS4
BATHS2 full 1 partial
SQUARE FEET2,608
MLS#R1712743
STATUSActive
PROPERTY TYPEResidential - Single Family
SCHOOLFredonia
Property Description
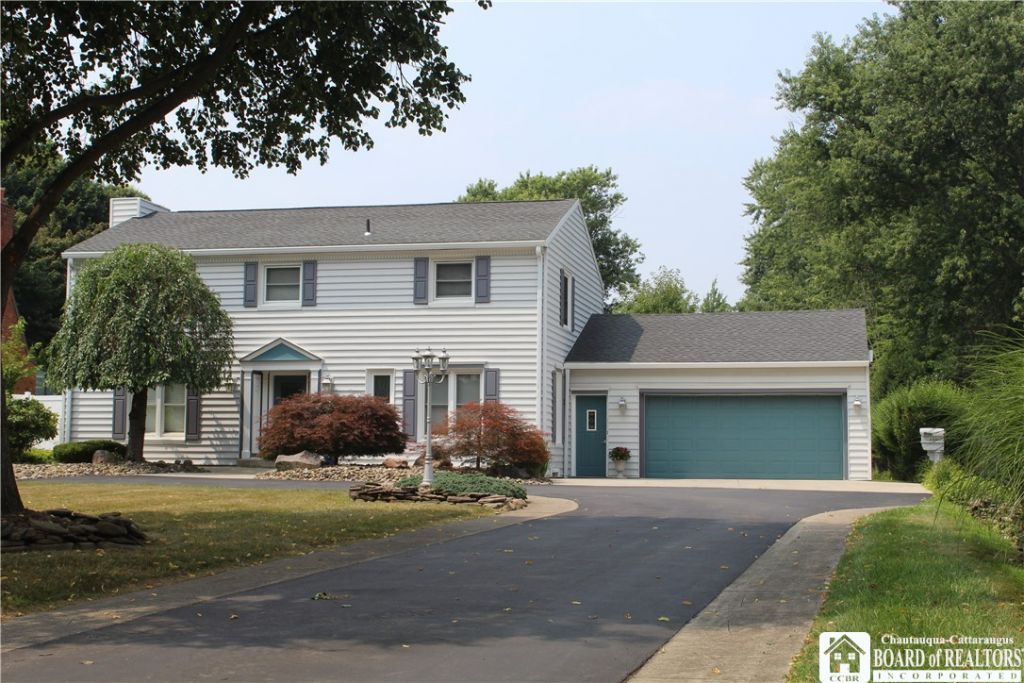
YOU CAN HAVE IT ALL! Village Colonial. Meticulously maintained throughout! Featuring an absolutely beautiful formal living and dining areas with a gas fireplace. Comfortable family room. Back, outdoor egress through the glass patio doors to the spacious private concrete patio; ideal for entertaining. Custom, fully equipped kitchen with many quality cabinets and built-ins. Breakfast bar. First floor laundry, bedroom, and bathroom. Primary bedroom with ensuite bathroom. Four spacious bedrooms with closets. 2 1/2 baths. Finished basement with rec. room. Attached, two car, finished garage. Storage building with power. Park like setting with a partially fenced back yard. One acre. Close to SUNY Fredonia, shopping, Village amenities, parks, Lake Erie,... Interior photos coming soon! Exceptional home and property! Make it yours!
Property Features
Property Type: Residential - Single Family
Basement: Finished, Partial, SumpPump
Fireplaces: 1
Garage: 2 car attached
Heating: Gas, ForcedAir
Home Style: Colonial, TwoStory
Lot Size: 1.00 Acres
Roof Type: Asphalt, Architectural, Shingle
Stories: 2.0
Taxes: $12,282
Year Built: 1959
Amenities
BreakfastBar
Den
SeparateFormalDiningRoom
EntranceFoyer
EatInKitchen
SeparateFormalLivingRoom
HomeOffice
SlidingGlassDoors
SolidSurfaceCounters
BedroomOnMainLevel
BathInPrimaryBedroom
BlacktopDriveway
ConcreteDriveway
Fence
Patio
Feature Descriptions
Appliances: BuiltInRefrigerator, Dryer, Dishwasher, ExhaustFan, ElectricOven, ElectricRange, GasWaterHeater, Microwave, RangeHood, Washer
Door Features: SlidingDoors
Exterior: Brick, VinylSiding
Fencing: Partial
Flooring: Carpet, CeramicTile, Hardwood, Varies
Laundry: MainLevel
Lot: NearPublicTransit, Rectangular, RectangularLot, ResidentialLot
Lot Dimensions: 78X525
Parcel#: 065801-096-003-0002-012-000
Parking: Attached, Garage, GarageDoorOpener, Other
Parking Notes: Attached, Garage, GarageDoorOpener, Other
Patio/Porch: Patio
Sewer: Connected
Utilities: CableAvailable, HighSpeedInternetAvailable, SewerConnected, WaterConnected
Water: Connected, Public
Local Schools
School District: Fredonia
Listed By / Shown By
Listing By
Agency Name: Premier Realty & Investments
Agency Contact: 716-672-9700
Shown By
Agency Title: MJ Peterson Real Estate
Agency Phone: (716) 688-1234

Estimate Your Payment
Estimated Payment
$ 2,093.07 per month $945.64 Principal & Interest $1,023.50 Property Tax $123.93 Homeowner's Insurance
330 Central Avenue | MLS# R1712743
This single family home located at 330 Central Avenue , Fredonia, NY 14063 is currently listed for sale with an asking price of $424,900. This property was built in 1959 and has 4 bedrooms and 2 full and 1 partial baths with 2608 sq. ft. Central Avenue is located within the Fredonia school district. Search Fredonia real estate on www.mjpeterson.com today.