
BEDS3
BATHS2 full
SQUARE FEET1,650
MLS#B1718882
STATUSPending
PROPERTY TYPEResidential - Single Family
SUBDIVISIONWheatfield Heights
SCHOOLNiagara Wheatfield
Property Description
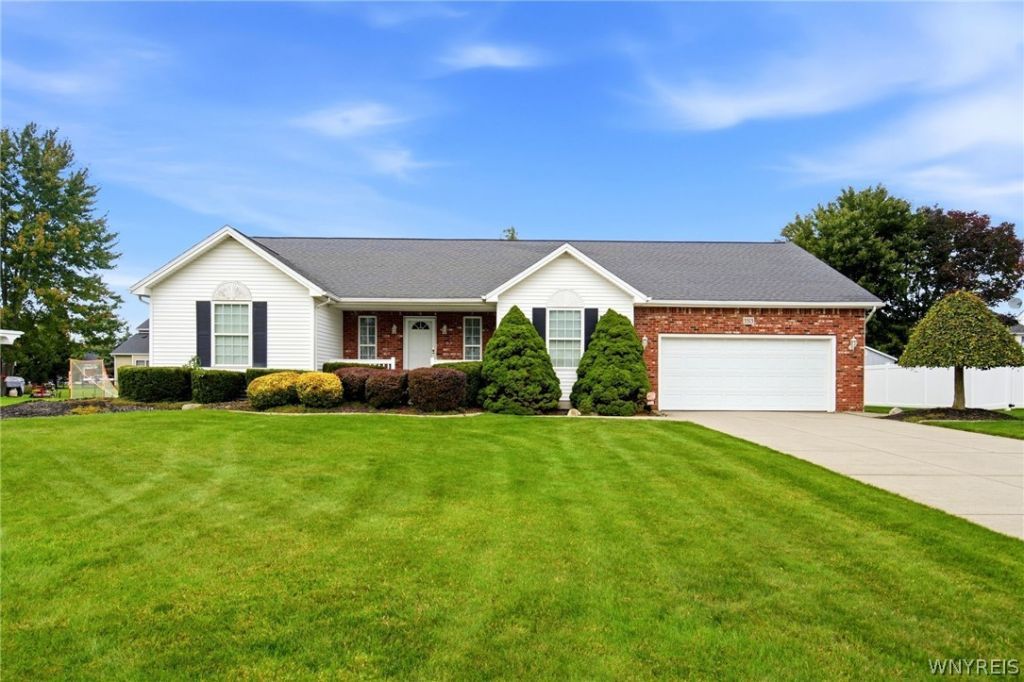
Welcome to this custom-built ranch offering nearly 1,700 square feet of thoughtfully designed living space in the Wheatfied School District. The open-concept layout makes everyday living and entertaining easy, featuring a spacious living room with a cathedral ceiling and gas fireplace that creates a warm and inviting focal point. The bright white kitchen offers stainless steel appliances, ample cabinetry, and an eat-in dinette area. Convenient first-floor laundry includes additional cabinets and storage. The main level features 3 bedrooms with the possibility of a 4th, including a generously sized primary bedroom with its own full bathroom. The finished basement adds even more usable living space with a family room, bonus bedroom, and separate workshop-providing plenty of flexibility for a home office, hobby area, recreation space, or additional storage. Outside, enjoy a good-sized, partially fenced backyard complete with a stamped concrete patio-perfect for entertaining or relaxing outdoors. Updated mechanicals and an architectural roof add to the home's appeal. Custom-built, spacious, and designed for easy one-floor living-this ranch has plenty to offer inside and out. Showings start October 3rd at 11am and offers are due Friday October. 9th at 12:30pm. Go Bills!
Property Features
Property Type: Residential - Single Family
Basement: Full, Finished
Cooling: Central Air
Fenced: Yes
Fireplaces: 1
Garage: 2 car attached
Heating: Gas, Forced Air
Home Style: Ranch
Lot Size: 0.28 Acres
Stories: 1.0
Taxes: $4,894
Year Built: 1999
Amenities
Den
Separate/Formal Dining Room
Eat-in Kitchen
Bath in Primary Bedroom
Main Level Primary
Concrete Driveway
Fully Fenced
Patio
Feature Descriptions
Appliances: Dryer, Dishwasher, Free-Standing Range, Gas Water Heater, Oven, Refrigerator, Washer
Days on Site: 16
Exterior: Vinyl Siding
Fencing: Full
Flooring: Carpet, Hardwood, Varies
Laundry: Main Level
Lot: Rectangular, Rectangular Lot, Residential Lot
Lot Dimensions: 100X120
Parcel#: 294000-163-014-0001-057-000
Parking: Attached, Garage, Garage Door Opener
Parking Notes: Attached, Garage, Garage Door Opener
Patio/Porch: Covered, Patio, Porch
Sewer: Connected
Utilities: Sewer Connected, Water Connected
Water: Connected, Public
Local Schools
School District: Niagara Wheatfield
Listed By / Shown By
Listing By
Agency Name: Iconic Real Estate
Agency Phone: 716-236-7644
Shown By
Agency Title: MJ Peterson Real Estate
Agency Phone: (716) 688-1234

Estimate Your Payment
Estimated Payment
$ 1,414.47 per month $890.00 Principal & Interest $407.83 Property Tax $116.64 Homeowner's Insurance
3313 Blossom Lane | MLS# B1718882
This single family home located at 3313 Blossom Lane, North Tonawanda, NY 14120 is currently listed for sale with an asking price of $399,900. This property was built in 1999 and has 3 bedrooms and 2 full baths with 1650 sq. ft. Blossom Lane is located in the Wheatfield Heights subdivision within the Niagara Wheatfield school district. Search Wheatfield Heights real estate on www.mjpeterson.com today.