
BEDS3
BATHS3 full
SQUARE FEET1,446
MLS#B1714365
STATUSActive
PROPERTY TYPEResidential - Single Family
SCHOOLAttica
Property Description
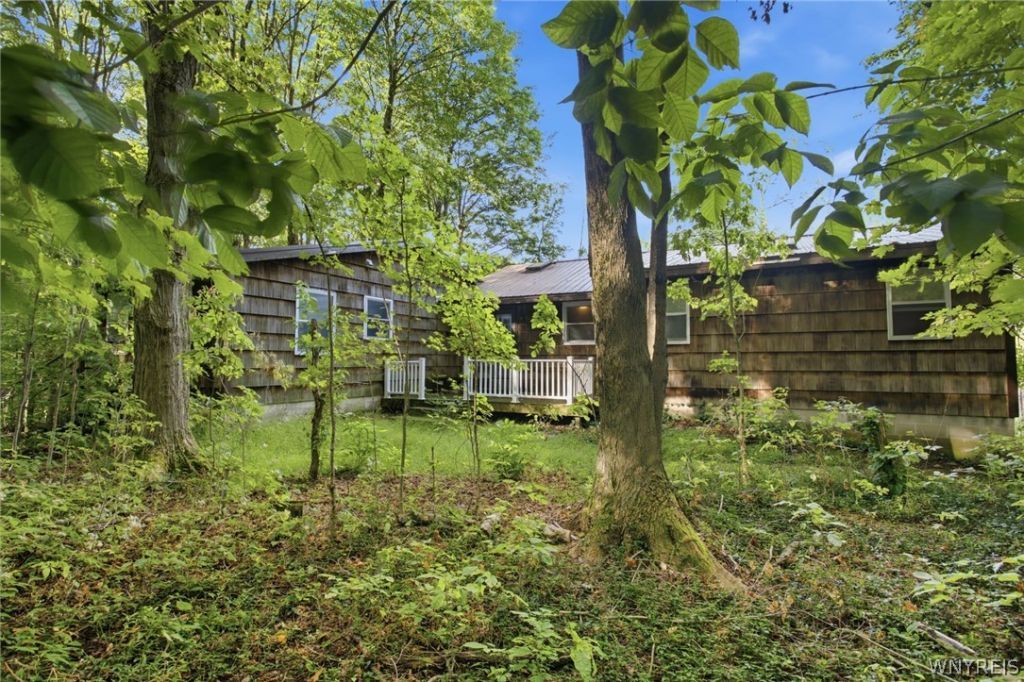
15 acres of wooded seclusion! This home not visible from the road sits in a gorgeous setting among the trees. Follow the tree lined drive back to your own private haven. Multiple outbuilding for all your storage needs, 20X29 barn type structure, 23X30 garage plus attached shop space. Both with brand new roofs! Also, a 25X30 steel building! So many options! Not to mention the carport under your private deck. New electric service to the house, permanent generator for peace of mind. Hot water baseboard heat or switch to your coal furnace. Electric heat also an option. Seller measures 1500 sq ft of living space with the added guest suite w/laundry, kitchen area, full bath and living/bedroom space with direct access to outside. Main home with 3 bedrooms and 2 more full baths. Large living area, eat in kitchen, formal dining or great family room. (pool table stays if you want!) Two decks! A pond that could be brought back to life. This home has great bones, just needs some love! Come make it yours!Seller reserves the right to set an offer deadline.
Property Features
Property Type: Residential - Single Family
Basement: Full, Walk-Out Access
Cooling: Other, See Remarks, Zoned
Garage: 4
Heating: Coal, Electric, Propane, Other, See Remarks, Zoned, Base
Home Style: Raised Ranch
Lot Size: 15.12 Acres
Roof Type: Shingle
Stories: 1.0
Taxes: $5,316
Year Built: 1971
Amenities
Separate/Formal Dining Room
Eat-in Kitchen
Separate/Formal Living Room
Guest Accommodations
Storage
Skylights
Convertible Bedroom
Workshop
Deck
Gravel Driveway
Propane Tank - Leased
Feature Descriptions
Appliances: Electric Water Heater
Exterior: Cedar
Flooring: Carpet, Linoleum, Tile, Varies, Vinyl
Laundry: Main Level
Lot: Agricultural, Rectangular, Rectangular Lot, Rural Lot, Secluded, Wooded
Lot Dimensions: 513X1220
Other Equipment: Generator
Parcel#: 562289-045-000-0002-020-001-0000
Parking: Carport, Detached, Garage, Workshop in Garage
Parking Notes: Carport, Detached, Garage, Workshop in Garage
Patio/Porch: Deck
Sewer: Septic Tank
Water: Well
Window: Skylight(s)
Local Schools
School District: Attica
Listed By / Shown By
Listing By
Agency Name: Glow Realty LLC
Agency Contact: 585-356-5713
Shown By
Agency Title: MJ Peterson Real Estate
Agency Phone: (716) 688-1234

Estimate Your Payment
Estimated Payment
$ 1,097.23 per month $578.42 Principal & Interest $443.00 Property Tax $75.80 Homeowner's Insurance
3344 Merle Rd | MLS# B1714365
This single family home located at 3344 Merle Rd, Attica, NY 14011 is currently listed for sale with an asking price of $259,900. This property was built in 1971 and has 3 bedrooms and 3 full baths with 1446 sq. ft. Merle Rd is located within the Attica school district. Search Attica real estate on www.mjpeterson.com today.