
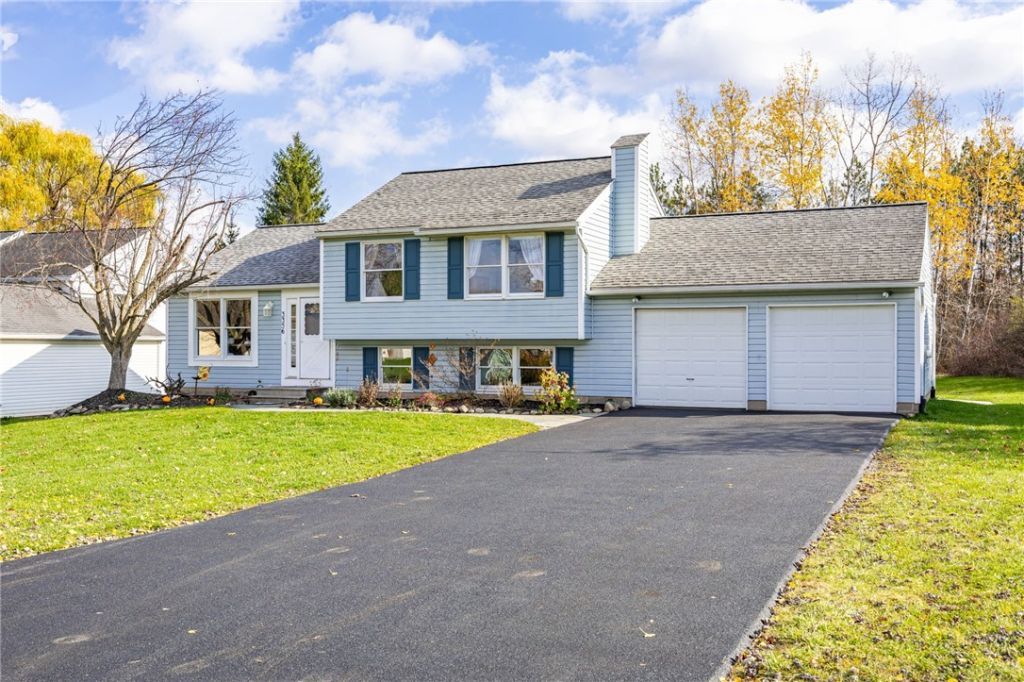
BEDS4
BATHS2 full
SQUARE FEET1,532
MLS#R1728496
STATUSActive
PROPERTY TYPEResidential - Single Family
SCHOOLGananda
Property Description
Welcome to 3356 Evergreen! This SPLIT-LEVEL ranch style home offers a versatile layout with thoughtful details throughout! This home boasts quality features like a Brand new blacktop driveway, NEW furnace, crown molding, recessed doors, beautiful gas fireplace and even hidden storage under the stairs! Access the newly built back deck with storage from the dining area's sliding glass door. The master carpentry is evident with the CUSTOM Mahogany & Maple Kitchen highlighting a Boos Block countertop, an unique island with hidden doors, a hidden refrigerator and an exceptional china cabinet. An absolute abundance of BUILT-INS adds character and practical storage to help keep everything organized. Upstairs, you'll find THREE BEDROOMS, while TWO ADDITIONAL ROOMS downstairs provide flexibility to fit your lifestyle. Need a dedicated HOME OFFICE, creative studio, hobby room or playroom? You have options! The split-level design provides separation between spaces, giving you room to work, relax and enjoy everyday life. With custom touches and flexible spaces, this home is ready for you to make it your own! Delayed Negotiations until 11/17/26 at 11 a.m.
Property Features
Property Type: Residential - Single Family
Basement: Full, Sump Pump
Cooling: Central Air
Fireplaces: 1
Garage: 2.5 car attached
Heating: Gas, Forced Air
Home Style: Split Level
Lot Size: 0.42 Acres
Roof Type: Asphalt, Architectural, Shingle
Stories: 1.0
Taxes: $6,776
Year Built: 1987
Amenities
Separate/Formal Living Room
Home Office
Kitchen Island
Living/Dining Room
Other
See Remarks
Sliding Glass Door(s)
Storage
Natural Woodwork
Window Treatments
Convertible Bedroom
Blacktop Driveway
Deck
Feature Descriptions
Appliances: Built-In Refrigerator, Dishwasher, Electric Oven, Electric Range, Disposal, Gas Water Heater, Microwave, Refrigerator
Days on Site: 1
Door Features: Sliding Doors
Exterior: Attic/Crawl Hatchway(s) Insulated, Vinyl Siding, Cop
Flooring: Carpet, Laminate, Luxury Vinyl, Varies
Laundry: Main Level
Lot: Agricultural, Pie Shaped Lot, Residential Lot
Lot Dimensions: 67X210
Parcel#: 544400-063-114-0017-060-015-0000
Parking: Attached, Electricity, Garage, Storage, Workshop in Garage, Driveway, Garage Door Opener
Parking Notes: Attached, Electricity, Garage, Storage, Workshop in Ga
Patio/Porch: Deck
Sewer: Connected
Utilities: Cable Available, Electricity Connected, High Speed Internet Available, Sewer Connected, Water Connected
Water: Connected, Public
Window: Drapes, Thermal Windows
Local Schools
High School: Ruben A Cirillo High
Middle School: Gananda Middle
Elementary School: Richard Mann Elementary
School District: Gananda
Listed By / Shown By
Listing By
Agency Name: RE/MAX Plus
Agency Contact: 585-503-6728
Shown By
Agency Title: MJ Peterson Real Estate
Agency Phone: (716) 688-1234

Estimate Your Payment
Estimated Payment
$ 1,269.24 per month $622.94 Principal & Interest $564.67 Property Tax $81.64 Homeowner's Insurance
3356 Evergreen Circle | MLS# R1728496
This single family home located at 3356 Evergreen Circle, Walworth, NY 14568 is currently listed for sale with an asking price of $279,900. This property was built in 1987 and has 4 bedrooms and 2 full baths with 1532 sq. ft. Evergreen Circle is located within the Gananda school district. Search Walworth real estate on www.mjpeterson.com today.