
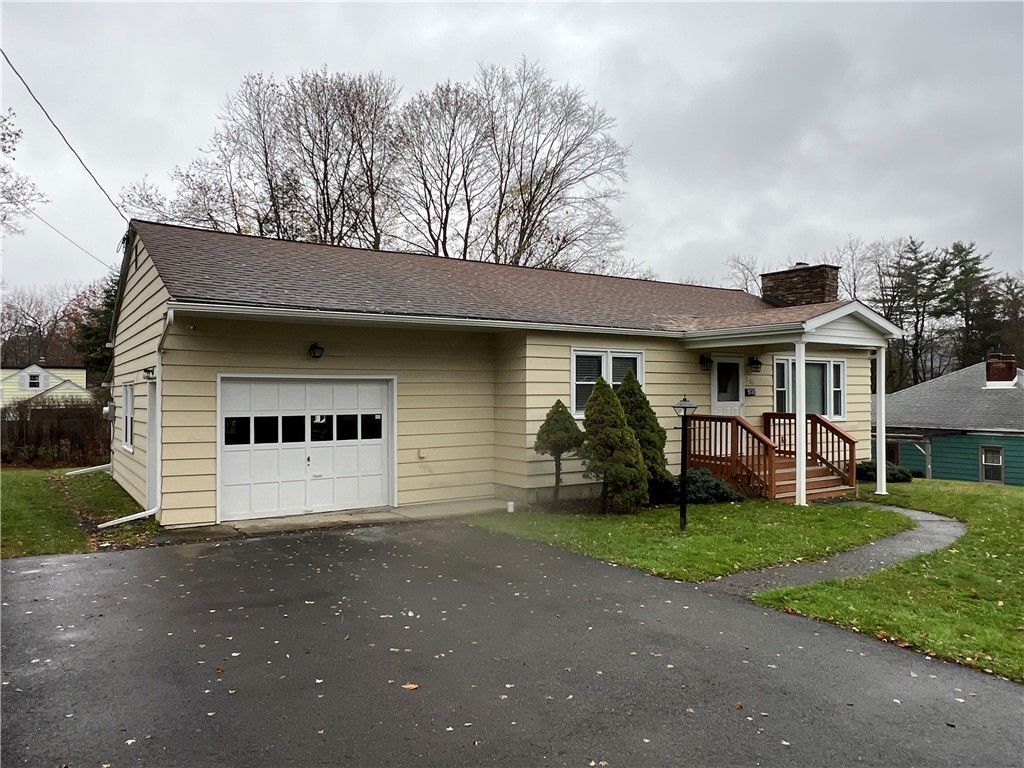
BEDS2
BATHS1 full
SQUARE FEET884
MLS#R1729284
STATUSActive
PROPERTY TYPEResidential - Single Family
SCHOOLElmira
Property Description
Charming & Affordable 2-Bedroom Ranch in W. Elmira - Move-In Ready! Discover comfort, convenience, and value in this well-maintained two-bedroom, one-full-bath ranch! Perfect for first-time homebuyers, downsizers, or anyone looking for easy one-level living without sacrificing storage or outdoor space. Warm & Inviting hardwood floors flow through the main living areas, adding timeless character and easy maintenance. Enjoy lower utility bills and worry-free living thanks to recently updated utilities. Room to Grow: A full basement provides massive storage potential, a dedicated workshop area, or the opportunity to finish for additional living space. Entertain Year-Round: Relax in the shade on the covered patio or host summer cookouts on the spacious rear deck. Extra Storage: Keep your vehicle out of the elements and still have room for tools, bikes, or lawn gear in the oversized 1.5-car garage. Affordable homes with this many practical upgrades don't last long. Schedule your private showing today before it's gone!
Property Features
Property Type: Residential - Single Family
Basement: Full
Garage: 1.5 car attached
Heating: Gas, ForcedAir
Home Style: Ranch
Lot Size: 0.30 Acres
Roof Type: Shingle
Stories: 1.0
Taxes: $2,948
Year Built: 1955
Amenities
EatInKitchen
SeparateFormalLivingRoom
SlidingGlassDoors
BedroomOnMainLevel
MainLevelPrimary
BlacktopDriveway
Deck
Patio
Feature Descriptions
Appliances: GasWaterHeater, Refrigerator
Door Features: SlidingDoors
Exterior: Frame, WoodSiding
Flooring: Hardwood, LuxuryVinyl, Varies
Laundry: InBasement
Lot: NearPublicTransit, Rectangular, RectangularLot, ResidentialLot
Lot Dimensions: 100X131
Parcel#: 073089-098-007-0002-012-000-0000
Parking: Attached, Garage
Parking Notes: Attached, Garage
Patio/Porch: Deck, Patio
Sewer: Connected
Utilities: SewerConnected, WaterConnected
Water: Connected, Public
Local Schools
School District: Elmira
Listed By / Shown By
Listing By
Agency Name: Howard Hanna Horseheads
Agency Phone: (607) 739-1444
Shown By
Agency Title: MJ Peterson Real Estate
Agency Phone: (716) 688-1234

Estimate Your Payment
Estimated Payment
$ 648.17 per month $355.87 Principal & Interest $245.67 Property Tax $46.64 Homeowner's Insurance
336 Larchmont Road | MLS# R1729284
This single family home located at 336 Larchmont Road , Elmira, NY 14905 is currently listed for sale with an asking price of $159,900. This property was built in 1955 and has 2 bedrooms and 1 full baths with 884 sq. ft. Larchmont Road is located within the Elmira school district. Search Elmira real estate on www.mjpeterson.com today.