
BEDS3
BATHS3 full
SQUARE FEET3,536
MLS#B1716840
STATUSActive
PROPERTY TYPEResidential - Single Family
SUBDIVISIONStonehenge Park IV
SCHOOLOrchard Park
Property Description
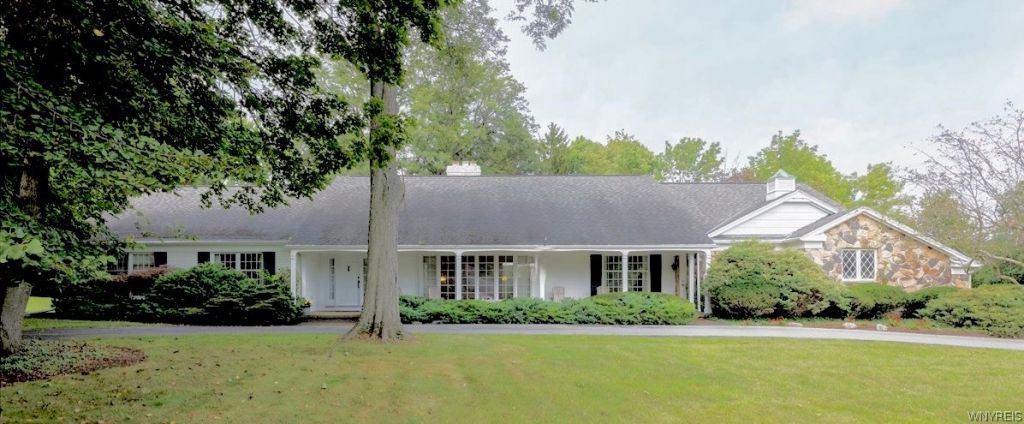
Set gracefully on .67 acres in an established luxury neighborhood, this beautifully designed and meticulously maintained single-story residence blends classic architectural character, thoughtful modernization, and effortless living. Offering 3 generous bedrooms, 3 full baths, and a versatile den, the home is distinguished by quality craftsmanship, expansive gathering spaces, mature gardens, and exceptional indoor-outdoor connection. A striking white brick and stone exterior welcomes you with a wide covered front porch. Mature landscaping creates a private setting, with hydrangeas, rhododendrons, hostas, peonies, and ground cover surrounding outdoor entertaining areas, including a brick patio and aggregate-concrete patio. Inside, a gracious ceramic-tile foyer opens to a handsome den with paneled walls, built-in cabinetry, counters, and bookshelves-ideal as an office, library, or retreat. The formal living room features a wood-burning fireplace, bow window, and oak floors, while the expansive dining room offers matching oak flooring. The remarkable family room showcases a cathedral ceiling with exposed wood beams, brick hearth, wood-burning fireplace, built-ins, and rich cherry paneling. A 12-foot Pella sliding-door opens to the patios and gardens. The recently updated kitchen combines sophisticated finishes with exceptional practicality, featuring a breakfast area, custom bay window, walk-in pantry, high-end stainless-steel appliances, and large island. A ceramic-tile rear hall provides garage and side-yard access and includes two large closets plus a full bath with redwood sauna. The laundry room offers a utility sink, cabinetry, and additional closet. The private primary suite features a newly renovated accessible bath, 22-square-foot cedar closet, 2 walk-in closets, and floor-to-ceiling storage. Two additional large bedrooms. Newer furnaces, AC, generator and security system. Throughout, this exceptional residence showcases architectural integrity, quality materials, thoughtful updates, extensive storage, and landscaped grounds-creating a home of enduring elegance, comfort, and distinction. Showings begin immediately, delayed negotiations until 9/30/26, Noon.
Property Features
Property Type: Residential - Single Family
Basement: Partial, Sump Pump
Cooling: Zoned, Central Air
Fireplaces: 2
Garage: 2 car attached
Heating: Gas, Zoned, Forced Air, Multiple Heating Units
Home Style: Ranch
Lot Size: 0.66 Acres
Roof Type: Asphalt
Stories: 1.0
Taxes: $17,141
Year Built: 1976
Amenities
Cedar Closet(s)
Den
Separate/Formal Dining Room
Entrance Foyer
Eat-in Kitchen
Separate/Formal Living Room
Kitchen Island
Sliding Glass Door(s)
Solid Surface Counters
Sauna
Walk-In Pantry
Natural Woodwork
Bedroom on Main Level
Bath in Primary Bedroom
Main Level Primary
Primary Suite
Programmable Thermostat
Blacktop Driveway
Patio
Feature Descriptions
Accessibility: Accessible Bedroom, Low Threshold Shower, Other, Accessible Doors
Appliances: Built-In Range, Built-In Oven, Built-In Refrigerator, Dryer, Dishwasher, Exhaust Fan, Gas Cooktop, Disposal, Gas Water Heater, Microwave, Range Hood, Washer
Days on Site: 1
Door Features: Sliding Doors
Exterior: Brick, Composite Siding, Stone, Vinyl Siding, Copper P
Flooring: Carpet, Hardwood, Tile, Varies
Laundry: Accessible Utilities or Laundry, Main Level
Lot: Rectangular, Rectangular Lot, Residential Lot
Lot Dimensions: 145X199
Other Equipment: Generator
Parcel#: 146089-173-070-0001-030-000
Parking: Attached, Electricity, Garage, Circular Driveway, Driveway, Garage Door Opener
Parking Notes: Attached, Electricity, Garage, Circular Driveway, Driv
Patio/Porch: Covered, Patio, Porch
Security: Security System Owned
Sewer: Connected
Utilities: Cable Available, High Speed Internet Available, Sewer Connected, Water Connected
Water: Connected, Public
Window: Thermal Windows
Local Schools
School District: Orchard Park
Listed By / Shown By
Listing By
Agency Name: Howard Hanna WNY Inc.
Agency Contact: 716-864-4263
Shown By
Agency Title: MJ Peterson Real Estate
Agency Phone: (716) 688-1234

Estimate Your Payment
Estimated Payment
$ 3,731.68 per month $2,036.39 Principal & Interest $1,428.42 Property Tax $266.88 Homeowner's Insurance
339 Stonehenge Dr | MLS# B1716840
This single family home located at 339 Stonehenge Dr, Orchard Park, NY 14127 is currently listed for sale with an asking price of $915,000. This property was built in 1976 and has 3 bedrooms and 3 full baths with 3536 sq. ft. Stonehenge Dr is located in the Stonehenge Park IV subdivision within the Orchard Park school district. Search Stonehenge Park IV real estate on www.mjpeterson.com today.