
BEDS4
BATHS3 full
SQUARE FEET2,037
MLS#R1721390
STATUSActive
PROPERTY TYPEResidential - Single Family
SCHOOLFairport
Property Description
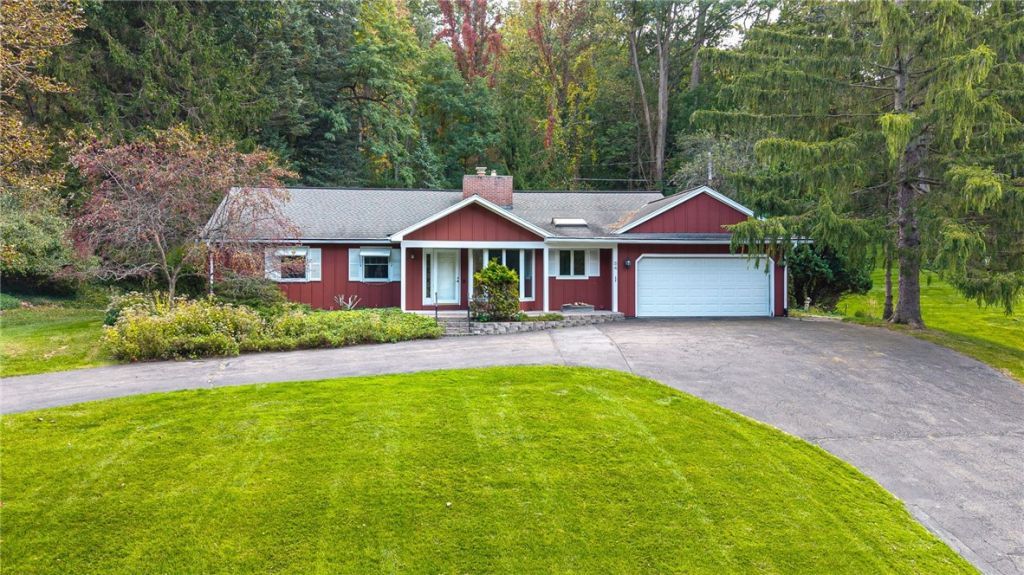
Welcome to this charming 4-bedroom, 3-bathroom ranch home located in a park-like neighborhood with Fairport Electric!. Offering over 2,000 square feet of comfortable single-level living space, this property blends classic character with modern convenience. Enjoy gatherings in the spacious custom-built kitchen with maple cabinets, solid-surface counters, and a large center island that opens to the large living room. Cozy up by one of the two fireplaces during colder months and enjoy the indoor/outdoor views of the amazing landscaped yard from your stunning family room with cathedral ceilings, skylights, and natural woodwork. Additional highlights include a partially finished walkout basement complete with a private Swedish sauna, stand alone backup generator and newer roof (2016) for ultimate peace of mind. More outdoor enjoyment on patio overlooking a lush, private 0.77-acre lot with charming shed. Don't miss this wonderful opportunity in the Fairport School District! Delayed Negotiations till Monday 10/19 @10AM
Property Features
Property Type: Residential - Single Family
Basement: Full, PartiallyFinished, WalkOutAccess, SumpPump
Cooling: CentralAir
Fireplaces: 2
Garage: 2 car attached
Heating: Gas, ForcedAir, RadiantFloor
Home Style: Ranch
Lot Size: 0.77 Acres
Roof Type: Asphalt
Stories: 1.0
Taxes: $9,339
Year Built: 1961
Amenities
CathedralCeilings
SeparateFormalDiningRoom
EntranceFoyer
EatInKitchen
SeparateFormalLivingRoom
GreatRoom
KitchenIsland
KitchenFamilyRoomCombo
Pantry
SlidingGlassDoors
SolidSurfaceCounters
Skylights
Sauna
NaturalWoodwork
WindowTreatments
BedroomOnMainLevel
MainLevelPrimary
PrimarySuite
ProgrammableThermostat
Awnings
BlacktopDriveway
Patio
PrivateYard
SeeRemarks
Feature Descriptions
Appliances: Dryer, Dishwasher, ElectricOven, ElectricRange, Disposal, GasWaterHeater, Microwave, Refrigerator, Washer
Door Features: SlidingDoors
Exterior: Cedar, CopperPlumbing
Flooring: Carpet, CeramicTile, Hardwood, Varies
Laundry: InBasement
Lot: PieShapedLot, ResidentialLot
Lot Dimensions: 144X200
Other Equipment: Generator
Parcel#: 264489-179-070-0002-050-000
Parking: Attached, Garage, CircularDriveway, Driveway, GarageDoorOpener
Parking Notes: Attached, Garage, CircularDriveway, Driveway, GarageDo
Patio/Porch: Patio
Sewer: Connected
Utilities: SewerConnected, WaterConnected
Water: Connected, Public
Window: Drapes, Skylights
Local Schools
School District: Fairport
Listed By / Shown By
Listing By
Agency Name: RE/MAX Plus
Agency Contact: 585-279-8146
Shown By
Agency Title: MJ Peterson Real Estate
Agency Phone: (716) 688-1234

Estimate Your Payment
Estimated Payment
$ 1,734.55 per month $845.49 Principal & Interest $778.25 Property Tax $110.80 Homeowner's Insurance
34 Little Spring | MLS# R1721390
This single family home located at 34 Little Spring , Fairport, NY 14450 is currently listed for sale with an asking price of $379,900. This property was built in 1961 and has 4 bedrooms and 3 full baths with 2037 sq. ft. Little Spring is located within the Fairport school district. Search Fairport real estate on www.mjpeterson.com today.