
BEDS3
BATHS1 full 1 partial
SQUARE FEET1,233
MLS#B1712288
STATUSActive
PROPERTY TYPEResidential - Single Family
SCHOOLKenmore-Tonawanda Union Free District
Property Description
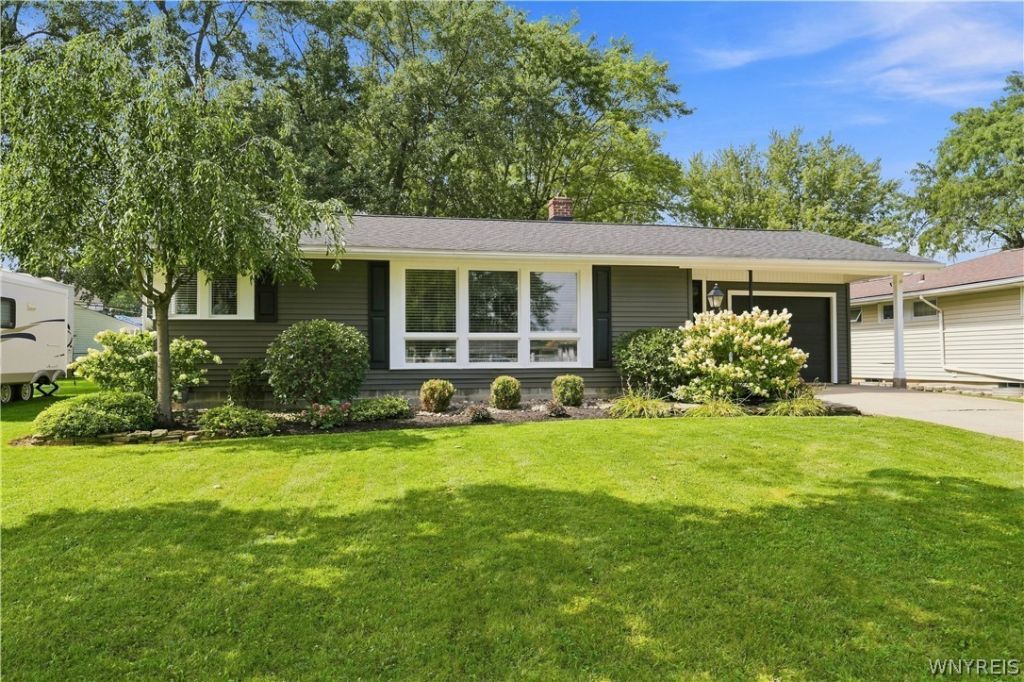
Tour this turn-key ranch with all you want in a beautiful location. This home features many updates to include kitchen with granite countertops & island, wood cabinetry, stainless steel appliances, led lighting, and updated backsplash. Large living-room with built in surround sound-speakers, crown molding, updated front door. Primary bathroom with granite vanity, tiled shower and flooring. Beautifully remodeled basement rec-room with additional half bathroom perfect for gym, game-days, or movie night, and two additional storage rooms! Beautiful backyard with seamless indoor/outdoor flow, poured stamped patio within 4 years, perfect for entertaining. Roof replaced in 2020 & A/C installed in 2019. **Showings begin Monday Sept 7th 9am**
Property Features
Property Type: Residential - Single Family
Basement: Full, Partially Finished, Sump Pump
Cooling: Central Air
Fenced: Yes
Garage: 1.5 car attached
Heating: Gas, Forced Air
Home Style: Ranch
Lot Size: 0.36 Acres
Roof Type: Asphalt, Architectural, Shingle
Stories: 1.0
Taxes: $6,246
Year Built: 1957
Amenities
Eat-in Kitchen
Separate/Formal Living Room
Kitchen Island
Living/Dining Room
Storage
Solid Surface Counters
Bedroom on Main Level
Concrete Driveway
Fully Fenced
Patio
Feature Descriptions
Appliances: Appliances Negotiable, Dryer, Dishwasher, Free-Standing Range, Gas Water Heater, Oven, Refrigerator, Washer
Days on Site: 1
Exterior: Vinyl Siding, Copper Plumbing
Fencing: Full
Flooring: Ceramic Tile, Luxury Vinyl, Varies
Laundry: In Basement
Lot: Irregular Lot, Residential Lot
Lot Dimensions: 66X236
Parcel#: 146489-053-680-0001-015-000
Parking: Attached, Electricity, Garage
Parking Notes: Attached, Electricity, Garage
Patio/Porch: Patio
Sewer: Connected
Utilities: Electricity Connected, Sewer Connected, Water Connected
Water: Connected, Public
Local Schools
School District: Kenmore-Tonawanda Union Free District
Listed By / Shown By
Listing By
Agency Name: Howard Hanna WNY Inc.
Agency Contact: 716-913-4858
Shown By
Agency Title: MJ Peterson Real Estate
Agency Phone: (716) 688-1234

Estimate Your Payment
Estimated Payment
$ 1,275.11 per month $667.17 Principal & Interest $520.50 Property Tax $87.43 Homeowner's Insurance
34 Saint Amelia Drive | MLS# B1712288
This single family home located at 34 Saint Amelia Drive, Tonawanda, NY 14150 is currently listed for sale with an asking price of $299,777. This property was built in 1957 and has 3 bedrooms and 1 full and 1 partial baths with 1233 sq. ft. Saint Amelia Drive is located within the Kenmore-Tonawanda Union Free District school district. Search Tonawanda real estate on www.mjpeterson.com today.