
BEDS4
BATHS2 full 1 partial
SQUARE FEET1,824
MLS#R1713034
STATUSActive
PROPERTY TYPEResidential - Single Family
SUBDIVISIONParkridge Sec 07
SCHOOLPittsford
Property Description
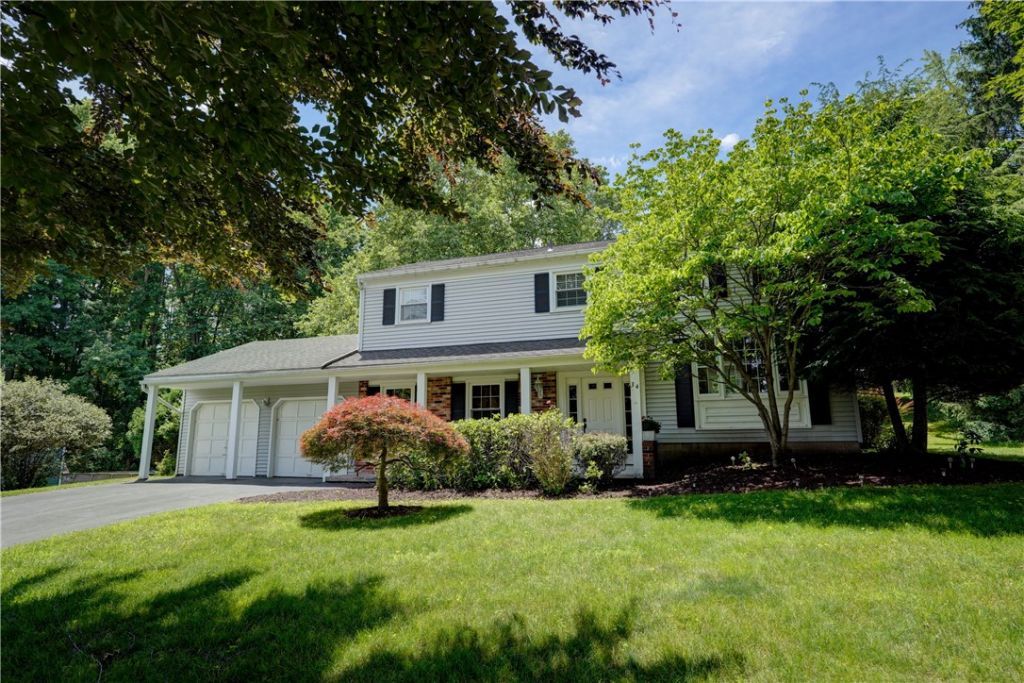
Traditional pricing on this beautiful, magnificently maintained, single-owner house in the Pittsford School district! Pride of ownership is everywhere in this charming colonial/split level beauty. Nearly 3/4 acre lot on the back bend of Sturbridge Lane provides a large, private space for entertaining and play. Gorgeous hardwood floors throughout the house (including under carpet areas), with cedar-floor closets in the bedrooms. Kitchen floor is hardwood too! Spacious 3-season room provides a great escape for morning coffee or afternoon/evening relaxation. Large Primary Suite with a giant walk-in closet. Replacement windows throughout the house! Newer high-efficiency furnace and A/C, water heater 2019. First floor laundry! Central Vacuum System! A walk or short bike ride to Powder Mills Park and a few minutes' drive to Bushnell's Basin or the Eastview Mall area. It's a beautiful house in a fantastic location!
Property Features
Property Type: Residential - Single Family
Basement: Full
Cooling: AtticFan, CentralAir
Fireplaces: 1
Garage: 2 car attached
Heating: Gas, ForcedAir
Home Style: Colonial, TwoStory, SplitLevel
Lot Size: 0.72 Acres
Roof Type: Asphalt
Stories: 2.0
Taxes: $8,959
Year Built: 1967
Amenities
CedarClosets
CentralVacuum
EatInKitchen
SeparateFormalLivingRoom
SlidingGlassDoors
BathInPrimaryBedroom
BlacktopDriveway
Feature Descriptions
Appliances: Dryer, Dishwasher, ElectricOven, ElectricRange, Disposal, GasWaterHeater, Microwave, Refrigerator, Washer
Community Features: TrailsPaths
Door Features: SlidingDoors
Exterior: Block, Frame, Concrete, CopperPlumbing
Flooring: Carpet, Hardwood, Tile, Varies
Laundry: MainLevel
Lot: PieShapedLot, ResidentialLot
Lot Dimensions: 79X263
Parcel#: 264689-192-080-0002-060-000
Parking: Attached, Garage
Parking Notes: Attached, Garage
Sewer: Connected
Utilities: HighSpeedInternetAvailable, SewerConnected, WaterConnected
Water: Connected, Public
Local Schools
School District: Pittsford
Listed By / Shown By
Listing By
Agency Name: Mitchell Pierson, Jr., Inc.
Agency Phone: 585-586-6622
Shown By
Agency Title: MJ Peterson Real Estate
Agency Phone: (716) 688-1234

Estimate Your Payment
Estimated Payment
$ 1,803.82 per month $934.74 Principal & Interest $746.58 Property Tax $122.50 Homeowner's Insurance
34 Sturbridge Lane | MLS# R1713034
This single family home located at 34 Sturbridge Lane , Pittsford, NY 14534 is currently listed for sale with an asking price of $420,000. This property was built in 1967 and has 4 bedrooms and 2 full and 1 partial baths with 1824 sq. ft. Sturbridge Lane is located in the Parkridge Sec 07 subdivision within the Pittsford school district. Search Parkridge Sec 07 real estate on www.mjpeterson.com today.