
BEDS4
BATHS2 full 1 partial
SQUARE FEET1,956
MLS#S1725873
STATUSActive
PROPERTY TYPEResidential - Single Family
SUBDIVISIONHamiltons Gore
SCHOOLOswego
Property Description
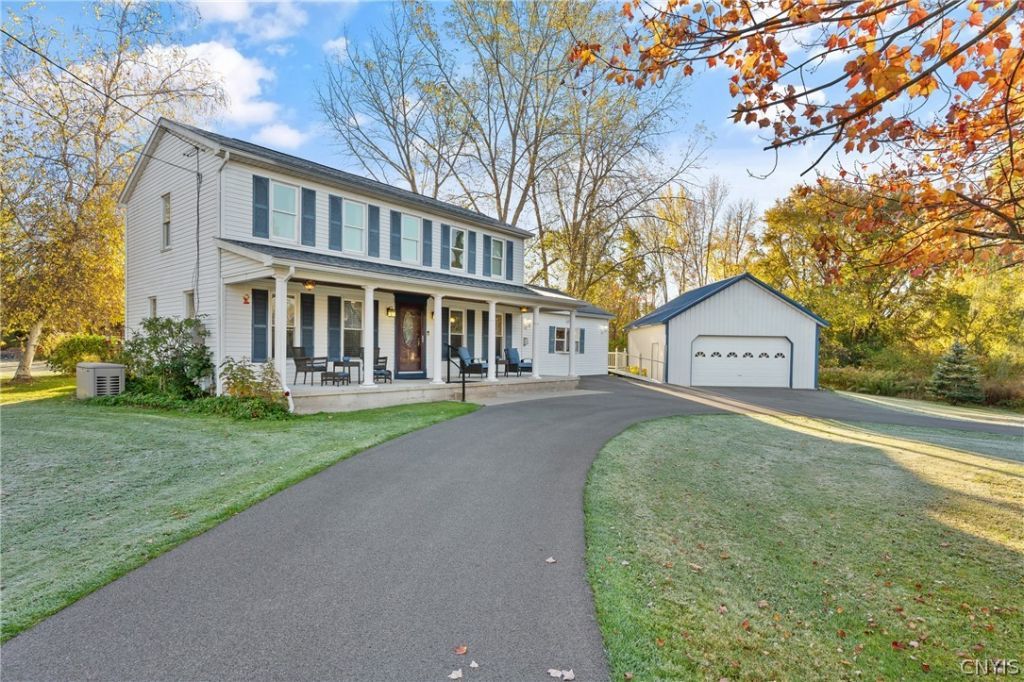
Welcome to 34 Twin Orchard Dr in Scriba, a beautifully updated 4-bedroom, 2.5-bathroom home offering 1,956 square feet of comfortable living on a 0.8-acre lot in the Twin Orchards Development. Freshly painted throughout, the home features new luxury vinyl flooring in the kitchen, living room, and first-floor bedroom, plus ceramic tile in the foyer. The kitchen is refreshed with new granite countertops, new cabinet hardware, a double oven, along with new lighting, which continues into the dining room and foyer. A remodeled bathroom with ceramic tile, forced-air heat with central air conditioning, and a new living room Heat-n-Glo natural gas fireplace add comfort and style throughout. A new washer and dryer complete the updates inside. The addition has a bedroom, living room, full bath, and thermostat-controlled gas fireplace that would be perfect for a separated living space for guests or other family members. Outside, a large covered front porch, composite three-level deck, and stamped concrete patio create plenty of space for entertaining and relaxing. A new driveway and LeafGuard gutter protection add curb appeal and convenience. The detached garage is 24 x 24 and 18 feet tall at the peak, providing generous parking and storage space. A whole-house generator provides reliable backup power and peace of mind. Schedule your showing today and see this updated Scriba home for yourself.
Property Features
Property Type: Residential - Single Family
Basement: Full
Cooling: CentralAir
Fireplaces: 2
Garage: 2
Heating: Gas, ForcedAir
Home Style: Colonial
Lot Size: 0.80 Acres
Roof Type: Architectural, Shingle
Stories: 2.0
Taxes: $4,920
Year Built: 1994
Amenities
SeparateFormalDiningRoom
EntranceFoyer
EatInKitchen
SeparateFormalLivingRoom
GraniteCounters
Pantry
SlidingGlassDoors
NaturalWoodwork
BedroomOnMainLevel
BlacktopDriveway
Deck
Feature Descriptions
Appliances: DoubleOven, Dryer, Dishwasher, FreeStandingRange, GasWaterHeater, Microwave, Oven, Refrigerator, Washer
Door Features: SlidingDoors
Exterior: BlownInInsulation, VinylSiding
Flooring: Carpet, CeramicTile, LuxuryVinyl, Varies
Laundry: MainLevel
Lot: IrregularLot, ResidentialLot
Lot Dimensions: 155X270
Parcel#: 355600-129-000-0004-089-020-0000
Parking: Detached, Garage, Storage, CircularDriveway, GarageDoorOpener
Parking Notes: Detached, Garage, Storage, CircularDriveway, GarageDoo
Patio/Porch: Covered, Deck, Porch
Sewer: SepticTank
Utilities: CableAvailable, ElectricityConnected, HighSpeedInternetAvailable, WaterConnected
Water: Connected, Public
Window: ThermalWindows
Local Schools
School District: Oswego
Listed By / Shown By
Listing By
Agency Name: Century 21 Galloway Realty
Agency Phone: 315-342-2111
Shown By
Agency Title: MJ Peterson Real Estate
Agency Phone: (716) 688-1234

Estimate Your Payment
Estimated Payment
$ 1,328.79 per month $812.33 Principal & Interest $410.00 Property Tax $106.46 Homeowner's Insurance
34 Twin Orchard Drive | MLS# S1725873
This single family home located at 34 Twin Orchard Drive , Oswego, NY 13126 is currently listed for sale with an asking price of $365,000. This property was built in 1994 and has 4 bedrooms and 2 full and 1 partial baths with 1956 sq. ft. Twin Orchard Drive is located in the Hamiltons Gore subdivision within the Oswego school district. Search Hamiltons Gore real estate on www.mjpeterson.com today.