
BEDS3
BATHS1 full 1 partial
SQUARE FEET1,744
MLS#B1728943
STATUSActive
PROPERTY TYPEResidential - Single Family
SCHOOLEast Aurora
Property Description
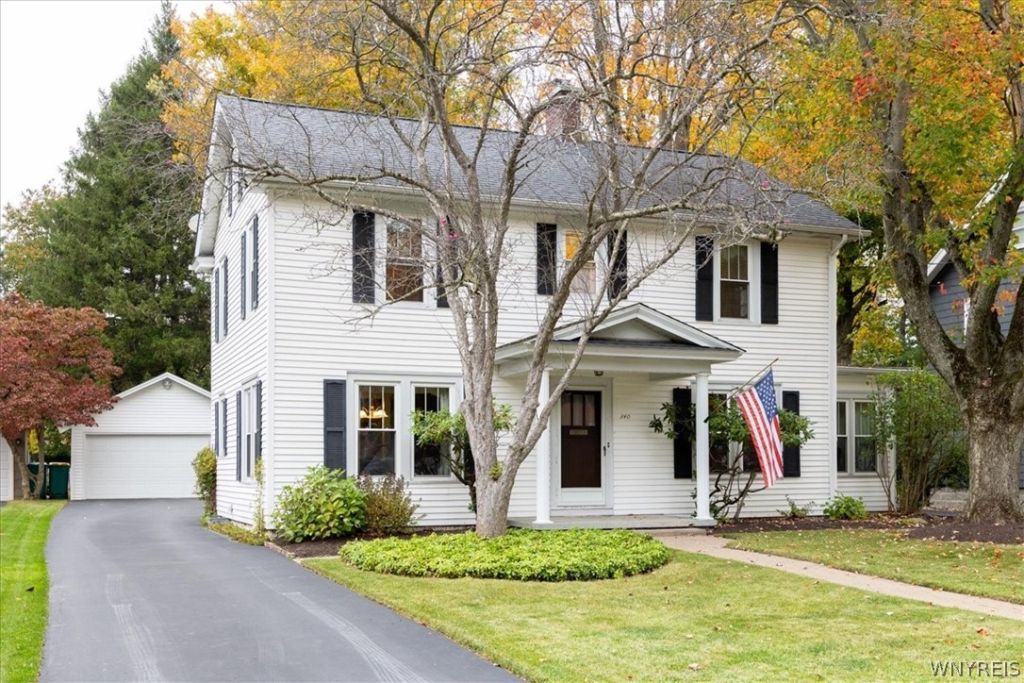
Classic Colonial in the Village of East Aurora! This charming home has 3 bedrooms and 1.5 baths, and warmth and character shine throughout. A spacious entry foyer opens to a generous living room and an open sitting area, anchored by a central gas fireplace and built-in bookshelves. The sitting area is the perfect spot for your morning coffee. The formal dining room flows into the kitchen, which makes entertaining easy. From the kitchen, step out to the back patio and a large, partially fenced backyard with a firepit. Upstairs you'll find an oversized primary bedroom that was originally two rooms and could be converted back to a 4th bedroom. Two more nicely sized bedrooms and a fully remodeled bath complete the second floor. A pull-down attic, full basement and detached garage are all in great shape and offer plenty of storage. Vinyl siding and replacement windows keep maintenance low, so the home is move-in ready. It's all just a short walk to Parkdale Elementary, the middle school, Knox Farm State Park, the Roycroft Campus and more!
Property Features
Property Type: Residential - Single Family
Basement: Full, Sump Pump
Cooling: Central Air
Fireplaces: 1
Garage: 2
Heating: Gas, Forced Air
Home Style: Colonial, Traditional
Lot Size: 0.29 Acres
Roof Type: Asphalt, Shingle
Stories: 2.0
Taxes: $6,915
Year Built: 1920
Amenities
Den
Separate/Formal Dining Room
Entrance Foyer
Eat-in Kitchen
Separate/Formal Living Room
Pull Down Attic Stairs
Natural Woodwork
Convertible Bedroom
Blacktop Driveway
Fence
Patio
Feature Descriptions
Appliances: Dishwasher, Electric Oven, Electric Range, Gas Water Heater, Refrigerator
Days on Site: 2
Exterior: Vinyl Siding, Copper Plumbing
Fencing: Partial
Flooring: Carpet, Hardwood, Resilient, Varies, Vinyl
Laundry: In Basement
Lot: Rectangular, Rectangular Lot, Residential Lot
Lot Dimensions: 60X214
Parcel#: 142401-164-160-0001-051-000
Parking: Detached, Electricity, Garage, Driveway, Garage Door Opener
Parking Notes: Detached, Electricity, Garage, Driveway, Garage Door O
Patio/Porch: Covered, Patio, Porch
Sewer: Connected
Utilities: Cable Available, Electricity Connected, High Speed Internet Available, Sewer Connected, Water Connected
Water: Connected, Public
Window: Thermal Windows
Local Schools
High School: East Aurora High
Middle School: East Aurora Middle
Elementary School: Parkdale Elementary
School District: East Aurora
Listed By / Shown By
Listing By
Agency Name: Century 21 North East
Agency Phone: 716-652-0232
Shown By
Agency Title: MJ Peterson Real Estate
Agency Phone: (716) 688-1234

Estimate Your Payment
Estimated Payment
$ 1,696.17 per month $990.15 Principal & Interest $576.25 Property Tax $129.76 Homeowner's Insurance
340 Girard Avenue | MLS# B1728943
This single family home located at 340 Girard Avenue, East Aurora, NY 14052 is currently listed for sale with an asking price of $444,900. This property was built in 1920 and has 3 bedrooms and 1 full and 1 partial baths with 1744 sq. ft. Girard Avenue is located within the East Aurora school district. Search East Aurora real estate on www.mjpeterson.com today.