
BEDS4
BATHS2 full 1 partial
SQUARE FEET2,309
MLS#B1678866
STATUSPending
PROPERTY TYPEResidential - Single Family
SUBDIVISIONSterling Ests # 3
SCHOOLKenmore-Tonawanda Union Free District
Property Description
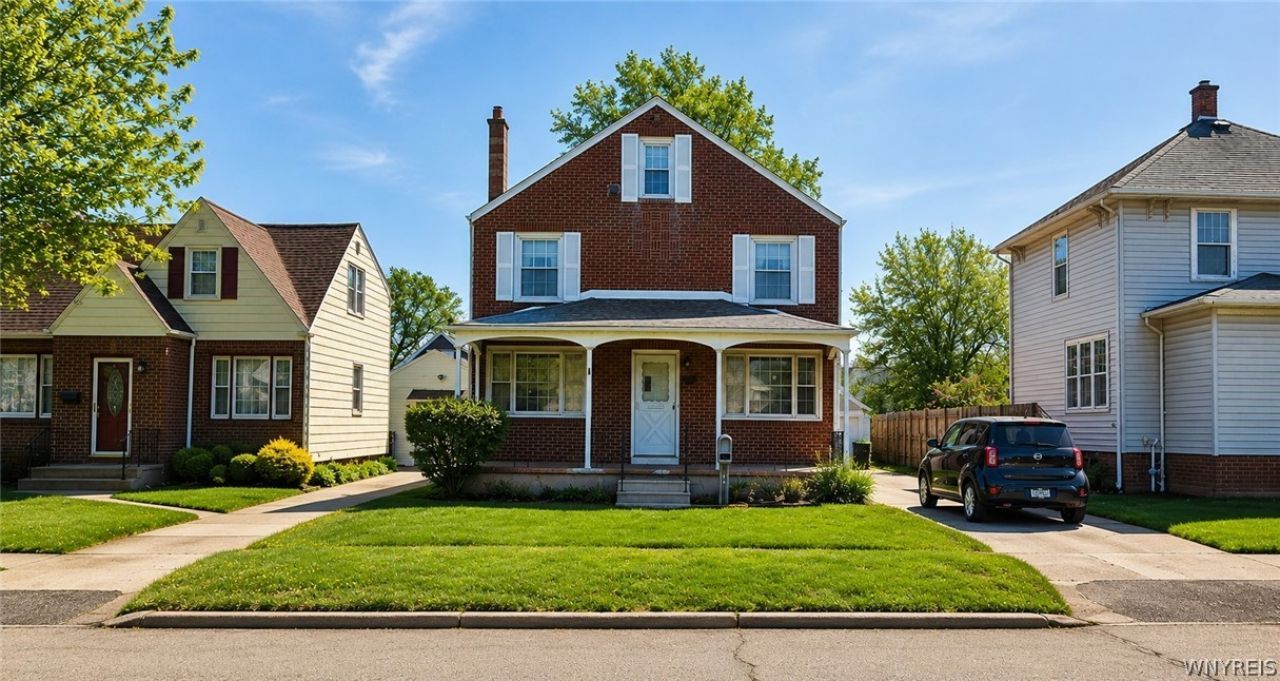
NEW LOOK. NEW PRICE. If you have seen this home before, it is time to take another look. This substantial full-brick home offers more than 2,300 square feet of versatile living space with four second-floor bedrooms plus a main-floor room that may serve as a fifth bedroom, home office or guest room. The flexible floor plan includes 2.5 bathrooms, a primary suite, spacious living and dining rooms, family room, finished attic and abundant storage. Hardwood floors are exposed in many rooms, with fresh interior paint, new carpeting in the family room and primary bedroom, and new flooring in the primary bathroom. Additional improvements include a new electrical panel and meter in 2026, furnace installed in 2022 and sewer line replaced in 2020. Enjoy the covered front porch, covered rear patio and two-car detached garage. The kitchen and bathrooms provide an opportunity for future personalization. New look. New price. New opportunity.
Property Features
Property Type: Residential - Single Family
Basement: Partial
Cooling: Central Air, Window Unit(s)
Garage: 2
Heating: Electric, Gas, Forced Air, Wall Furnace
Home Style: Two Story
Lot Size: 0.13 Acres
Roof Type: Asphalt, Shingle
Stories: 2.0
Taxes: $7,476
Year Built: 1930
Amenities
Attic
Ceiling Fan(s)
Entrance Foyer
Eat-in Kitchen
Home Office
Bath in Primary Bedroom
Concrete Driveway
Feature Descriptions
Appliances: Dishwasher, Gas Oven, Gas Range, Gas Water Heater, Refrigerator
Days on Site: 167
Exterior: Brick, Vinyl Siding
Flooring: Carpet, Hardwood, Tile, Varies
Laundry: In Basement
Lot: Irregular Lot, Residential Lot
Lot Dimensions: 45X130
Parcel#: 146489-066-750-0001-020-000
Parking: Detached, Electricity, Garage
Parking Notes: Detached, Electricity, Garage
Sewer: Connected
Utilities: Sewer Connected, Water Connected
Water: Connected, Public
Local Schools
School District: Kenmore-Tonawanda Union Free District
Listed By / Shown By
Listing By
Agency Name: eXp Realty
Agency Contact: 716-225-5703
Shown By
Agency Title: MJ Peterson Real Estate
Agency Phone: (716) 688-1234

Estimate Your Payment
Estimated Payment
$ 1,252.31 per month $556.39 Principal & Interest $623.00 Property Tax $72.92 Homeowner's Insurance
341 Fayette Avenue | MLS# B1678866
This single family home located at 341 Fayette Avenue, Buffalo, NY 14223 is currently listed for sale with an asking price of $250,000. This property was built in 1930 and has 4 bedrooms and 2 full and 1 partial baths with 2309 sq. ft. Fayette Avenue is located in the Sterling Ests # 3 subdivision within the Kenmore-Tonawanda Union Free District school district. Search Sterling Ests # 3 real estate on www.mjpeterson.com today.