
BEDS3
BATHS1 full
SQUARE FEET1,088
MLS#R1725400
STATUSActive
PROPERTY TYPEResidential - Single Family
SUBDIVISIONApplegrove Gardens
SCHOOLHilton
Property Description
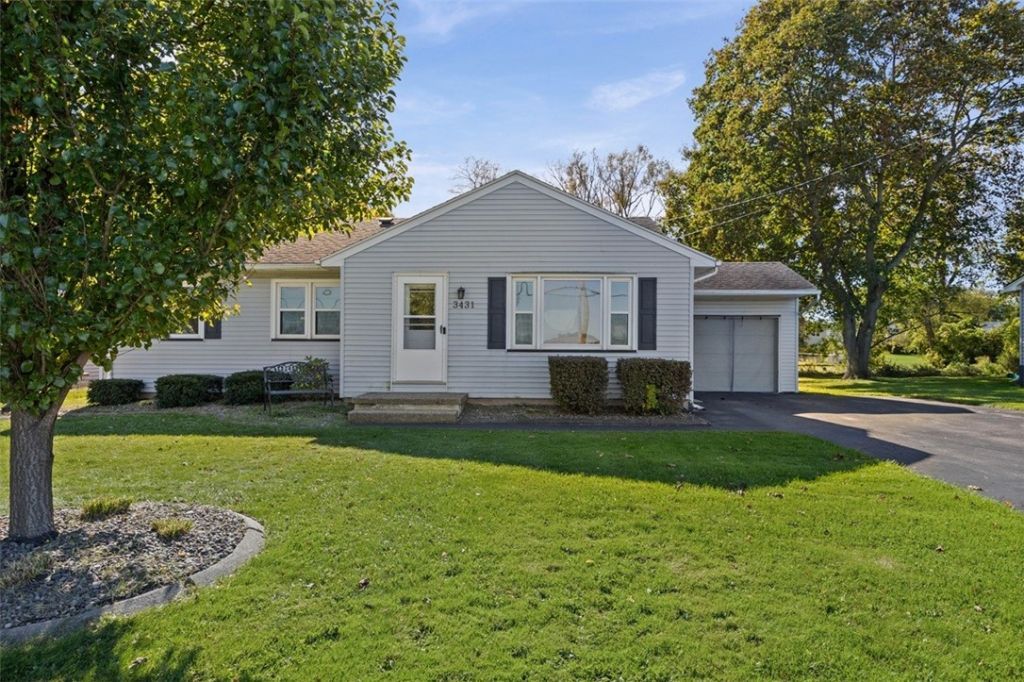
Move In Ready Ranch Style Home In Greece With Hilton Schools! Meticulously Maintained In And Out! Gorgeous Deep, Private Rear Yard With A Stream And Shed! Inside You Will Find 3 Nice Sized Bedrooms With New Wall To Wall Carpet And A Beautifully Updated Bath! Sparkling Hardwood Flooring Throughout Living Room, Dinette, And Kitchen! Sliding Glass Door Leads To A Large Deck With A Fixed Pergola! A Full Partially Finished Basement For Additional Entertaining Space! Large Laundry, Utility, Work Area And An Extra Room For Storage! Partial Finished Garage With Work Bench, Storage, Extra Refrigerator, And Access Out To Deck And Rear Yard! Nothing To Do Here But Move In And Enjoy! Now Is Your Chance! Don't Miss Out On This One! Delayed Negotiations Till Monday 11/2 @ 2:00 pm!
Property Features
Property Type: Residential - Single Family
Basement: Full, PartiallyFinished, SumpPump
Cooling: CentralAir
Fireplaces: 1
Garage: 1 car attached
Heating: Gas, ForcedAir
Home Style: Ranch
Lot Size: 0.39 Acres
Roof Type: Architectural, Shingle
Stories: 1.0
Taxes: $4,481
Year Built: 1957
Amenities
EntranceFoyer
EatInKitchen
SeparateFormalLivingRoom
HomeOffice
CountryKitchen
LivingDiningRoom
Other
Pantry
SeeRemarks
SlidingGlassDoors
Storage
BedroomOnMainLevel
MainLevelPrimary
ProgrammableThermostat
Workshop
BlacktopDriveway
Deck
Feature Descriptions
Accessibility: AccessibleBedroom, LowThresholdShower, NoStairs, Other, SeeRemarks
Appliances: Dryer, Dishwasher, Disposal, GasOven, GasRange, GasWaterHeater, Microwave, Refrigerator, Washer
Days on Site: 2
Door Features: SlidingDoors
Exterior: AtticCrawlHatchwaysInsulated, BlownInInsulation, Spr
Flooring: Carpet, CeramicTile, Hardwood, Varies
Laundry: InBasement
Lot: Other, Rectangular, RectangularLot, ResidentialLot, SeeRemarks, Wooded
Lot Dimensions: 80X215
Parcel#: 262800-044-040-0002-009-000
Parking: Attached, Electricity, Garage, Storage, WorkshopInGarage, Driveway, GarageDoorOpener
Parking Notes: Attached, Electricity, Garage, Storage, WorkshopInGara
Patio/Porch: Deck, Open, Porch
Sewer: SepticTank
Utilities: CableAvailable, ElectricityConnected, HighSpeedInternetAvailable, WaterConnected
Water: Connected, Public
Window: ThermalWindows
Local Schools
School District: Hilton
Listed By / Shown By
Listing By
Agency Name: Blain Realty, Inc.
Agency Contact: 585-244-8980
Shown By
Agency Title: MJ Peterson Real Estate
Agency Phone: (716) 688-1234

Estimate Your Payment
Estimated Payment
$ 876.61 per month $444.89 Principal & Interest $373.42 Property Tax $58.30 Homeowner's Insurance
3431 Latta Road | MLS# R1725400
This single family home located at 3431 Latta Road, Rochester, NY 14612 is currently listed for sale with an asking price of $199,900. This property was built in 1957 and has 3 bedrooms and 1 full baths with 1088 sq. ft. Latta Road is located in the Applegrove Gardens subdivision within the Hilton school district. Search Applegrove Gardens real estate on www.mjpeterson.com today.