
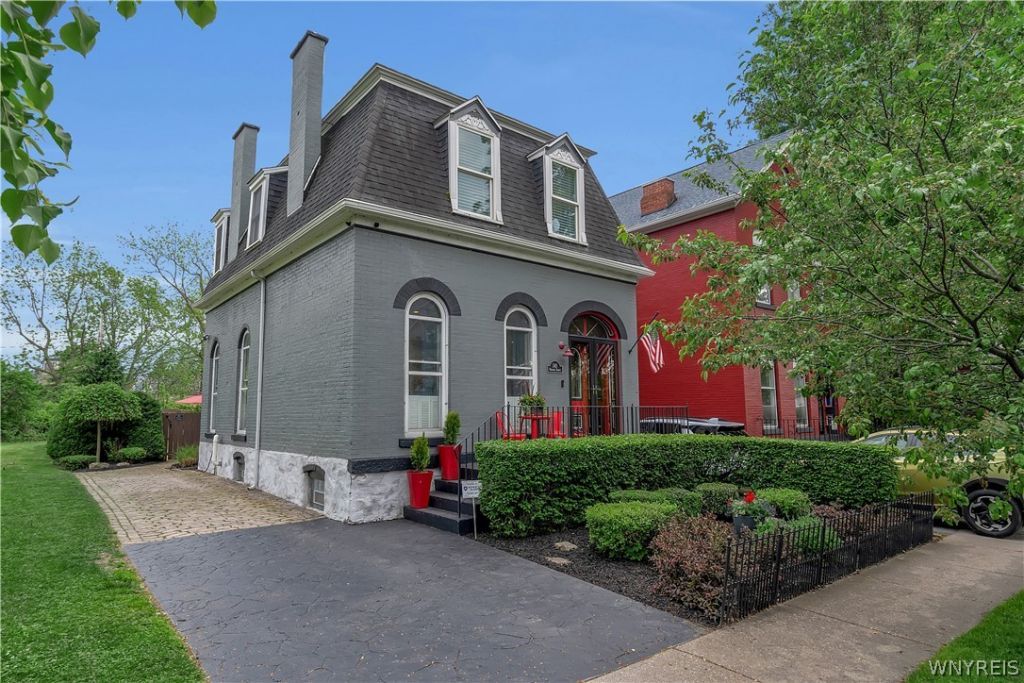
BEDS2
BATHS2 full 1 partial
SQUARE FEET1,884
MLS#B1702223
STATUSActive
PROPERTY TYPEResidential - Single Family
SCHOOLBuffalo
Property Description
City living at its finest. Exquisite, two story, 2 bedroom, 2.5 bath home with architectural charm and countless upgrades. Bright foyer as you enter the home with the original staircase. Soaring ten foot ceilings and bamboo hardwood floors throughout. Living Room with gas fireplace and marble surround. Custom kitchen cabinets with island, granite countertops, stainless steel appliances; all open to the dining area and family room with gas fireplace. Loft area on second floor, 2 spacious bedrooms and 2 beautiful baths. Newer washer and dryer in 2nd floor bathroom closet. Updates include, Furnace and AC-2022, Gutters, Soffits, Downspouts, Gutter Guards, Deck and railing and all new light fixtures-2023. Relax in the fully fenced private yard with a deck, stamped concrete patio and professionally landscaped throughout. Minutes away from dining and downtown amenities. Don't miss this gem, as old meets new! A true decorators delight!
Property Features
Property Type: Residential - Single Family
Basement: Full
Cooling: CentralAir
Fenced: Yes
Fireplaces: 2
Heating: Gas, ForcedAir
Home Style: TwoStory, Tudor
Lot Size: 0.08 Acres
Roof Type: Architectural, Shingle
Stories: 2.0
Taxes: $6,000
Year Built: 1900
Amenities
BreakfastBar
EntranceFoyer
SeparateFormalLivingRoom
KitchenIsland
NaturalWoodwork
WindowTreatments
Loft
ProgrammableThermostat
Deck
FullyFenced
PrivateYard
StampedConcreteDriveway
SeeRemarks
Feature Descriptions
Appliances: BuiltInRefrigerator, Dryer, Dishwasher, Disposal, GasOven, GasRange, GasWaterHeater, Microwave, TanklessWaterHeater, Washer
Exterior: BlownInInsulation, Brick, CompositeSiding, CopperPlum
Fencing: Full
Flooring: CeramicTile, Hardwood, Marble, Varies
Laundry: UpperLevel
Lot: IrregularLot, NearPublicTransit, ResidentialLot
Lot Dimensions: 32X96
Parcel#: 140200-111-210-0005-034-000
Parking: NoGarage, Driveway
Parking Notes: NoGarage, Driveway
Patio/Porch: Deck
Security: SecuritySystemOwned
Sewer: Connected
Utilities: CableAvailable, HighSpeedInternetAvailable, SewerConnected, WaterConnected
Water: Connected, Public
Window: Drapes
Local Schools
School District: Buffalo
Listed By / Shown By
Listing By
Agency Name: HUNT Real Estate ERA
Agency Contact: 716-830-3500
Shown By
Agency Title: MJ Peterson Real Estate
Agency Phone: (716) 688-1234

Estimate Your Payment
Estimated Payment
$ 1,833.88 per month $1,179.33 Principal & Interest $500.00 Property Tax $154.55 Homeowner's Insurance
345 Virginia Street | MLS# B1702223
This single family home located at 345 Virginia Street , Buffalo, NY 14201 is currently listed for sale with an asking price of $529,900. This property was built in 1900 and has 2 bedrooms and 2 full and 1 partial baths with 1884 sq. ft. Virginia Street is located within the Buffalo school district. Search Buffalo real estate on www.mjpeterson.com today.