
BEDS3
BATHS2 full 1 partial
SQUARE FEET1,824
MLS#R1719587
STATUSActive
PROPERTY TYPEResidential - Single Family
SCHOOLPenfield
Property Description
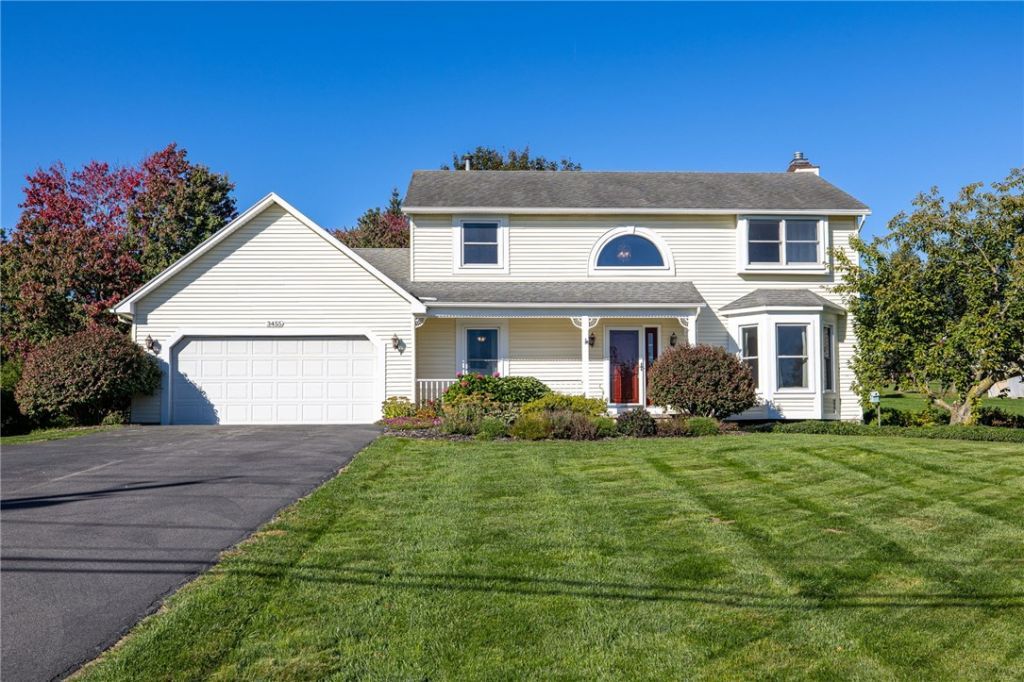
Welcome to this charming Colonial nestled on a spacious .57 acre lot in the sought after Penfield School District! This meticulously maintained home features an updated kitchen and two full bathrooms. The eat-in kitchen flows seamlessly into the family room, complete with a cozy gas fireplace, and is conveniently adjacent to the living room. Enjoy the beauty of every season from the inviting sunroom, which leads out to a large deck overlooking the beautifully landscaped backyard. Additional highlights include a covered front porch and a partially finished basement offering additional living space. This move in ready home has so much to offer don't miss your opportunity to make it yours! Open House Saturday, 10/10 from 11:00 AM-1:00 PM. Delayed negotiations Tuesday, 10/13 at 3:00 PM.
Property Features
Property Type: Residential - Single Family
Basement: Full, Sump Pump
Cooling: Central Air
Fireplaces: 1
Garage: 2 car attached
Heating: Gas, Forced Air
Home Style: Colonial, Two Story
Lot Size: 0.57 Acres
Roof Type: Architectural, Shingle
Stories: 2.0
Taxes: $7,541
Year Built: 1989
Amenities
Entrance Foyer
Eat-in Kitchen
Kitchen Island
Blacktop Driveway
Deck
Feature Descriptions
Appliances: Dryer, Dishwasher, Gas Oven, Gas Range, Gas Water Heater, Microwave, Refrigerator, Washer
Days on Site: 4
Exterior: Vinyl Siding
Flooring: Carpet, Laminate, Varies
Laundry: Main Level
Lot: Rectangular, Rectangular Lot, Residential Lot
Lot Dimensions: 101X256
Parcel#: 544400-061-114-0018-447-125-0000
Parking: Attached, Garage
Parking Notes: Attached, Garage
Patio/Porch: Covered, Deck, Porch
Sewer: Connected
Utilities: Electricity Connected, Sewer Connected, Water Connected
Water: Connected, Public
Local Schools
Middle School: Bay Trail Middle
Elementary School: Harris Hill Elementary
School District: Penfield
Listed By / Shown By
Listing By
Agency Name: Tru Agent Real Estate
Agency Phone: 585-362-6810
Shown By
Agency Title: MJ Peterson Real Estate
Agency Phone: (716) 688-1234

Estimate Your Payment
Estimated Payment
$ 1,446.27 per month $723.09 Principal & Interest $628.42 Property Tax $94.76 Homeowner's Insurance
3455 W Walworth Rd | MLS# R1719587
This single family home located at 3455 W Walworth Rd, Macedon, NY 14502 is currently listed for sale with an asking price of $324,900. This property was built in 1989 and has 3 bedrooms and 2 full and 1 partial baths with 1824 sq. ft. W Walworth Rd is located within the Penfield school district. Search Macedon real estate on www.mjpeterson.com today.