
BEDS3
BATHS1 full 1 partial
SQUARE FEET1,522
MLS#R1685283
STATUSActive
PROPERTY TYPEResidential - Single Family
SCHOOLGreece
Property Description
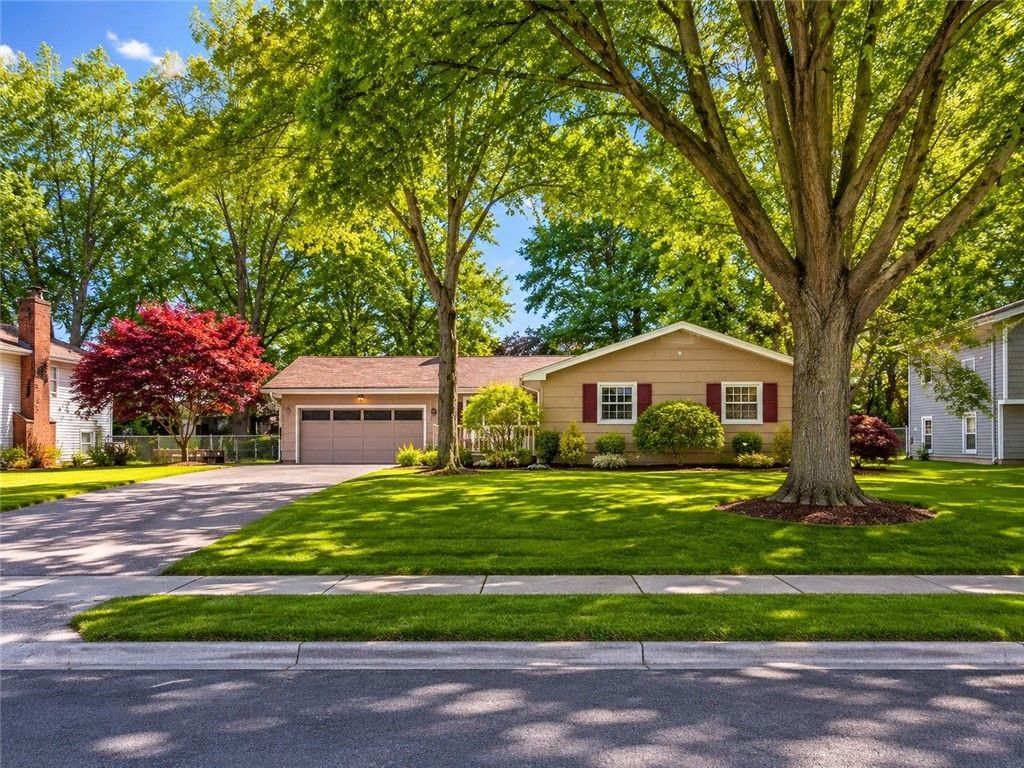
Spacious 3-bedroom, 1.5-bath ranch with over 1500 square feet located on a quiet dead-end street with a wooded lot setting! Owned by the same family for over 55 years, this home offers great potential and is being sold as-is. Features include hardwood floors under the living room, dining room, and bedroom carpeting, a cozy family room with woodburning fireplace, built-in shelves and bay window, and an updated kitchen with luxury vinyl plank flooring. Refrigerator and dishwasher are approximately 2 years old. Major updates include high-efficiency furnace (7/2023), newer 200-amp electrical service, and central air (2022). Sidewalks, open front deck. Great Curb Appeal. Conveniently located near shopping, restaurants, parks, and expressways. Great opportunity to make this solid ranch your own! Delayed Negotiations 6/3rd at 2pm.
Property Features
Property Type: Residential - Single Family
Basement: Full, Partially Finished
Cooling: Central Air
Fireplaces: 2
Garage: 2.5 car attached
Heating: Gas, Forced Air
Home Style: Ranch
Lot Size: 0.31 Acres
Roof Type: Asphalt, Architectural, Shingle
Stories: 1.0
Taxes: $6,700
Year Built: 1959
Amenities
Eat-in Kitchen
Separate/Formal Living Room
Living/Dining Room
Window Treatments
Bedroom on Main Level
Main Level Primary
Primary Suite
Programmable Thermostat
Deck
Feature Descriptions
Accessibility: Accessible Bedroom, No Stairs
Appliances: Dryer, Dishwasher, Gas Water Heater, Microwave, Refrigerator, Washer
Days on Site: 1
Exterior: Attic/Crawl Hatchway(s) Insulated, Cedar, Copper Plu
Flooring: Carpet, Ceramic Tile, Hardwood, Luxury Vinyl, Varies
Laundry: In Basement
Lot: Rectangular, Rectangular Lot, Residential Lot, Wooded
Lot Dimensions: 90X149
Parcel#: 262800-046-180-0007-002-000
Parking: Attached, Garage, Driveway, Garage Door Opener
Parking Notes: Attached, Garage, Driveway, Garage Door Opener
Patio/Porch: Deck
Sewer: Connected
Utilities: Cable Available, Electricity Connected, High Speed Internet Available, Sewer Connected, Water Connected
Water: Connected, Public
Window: Drapes, Thermal Windows
Local Schools
School District: Greece
Listed By / Shown By
Listing By
Agency Name: RE/MAX Realty Group
Agency Phone: 585-248-0250
Shown By
Agency Title: MJ Peterson Real Estate
Agency Phone: (716) 688-1234

Estimate Your Payment
Estimated Payment
$ 1,048.94 per month $433.76 Principal & Interest $558.33 Property Tax $56.85 Homeowner's Insurance
348 Paddy Hill Drive | MLS# R1685283
This single family home located at 348 Paddy Hill Drive, Rochester, NY 14616 is currently listed for sale with an asking price of $194,900. This property was built in 1959 and has 3 bedrooms and 1 full and 1 partial baths with 1522 sq. ft. Paddy Hill Drive is located within the Greece school district. Search Rochester real estate on www.mjpeterson.com today.