
BEDS3
BATHS1 full 1 partial
SQUARE FEET1,294
MLS#R1709179
STATUSActive
PROPERTY TYPEResidential - Single Family
SUBDIVISIONRoselawn
SCHOOLBrighton
Property Description
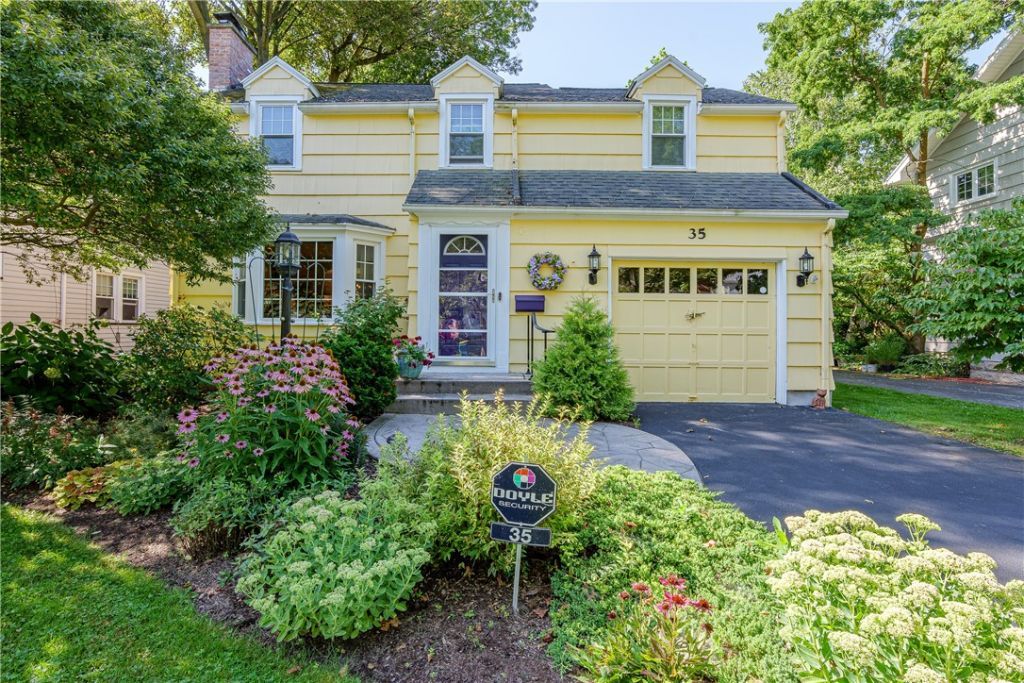
Welcome Home! The one you've been waiting for-Lovingly cared for Roselawn gem with bright open floor plan, Spacious updated kitchen opens to dining room, living room with oversized bay window and gas fireplace, built ins. Updated half bath on first floor. Primary bedroom, updated main bath with fine finishings- and 2 additional bedrooms upstairs. Spacious Trex deck with awning. Shed. 3 season room overlooking Private garden oasis full of mature perennials and well designed flower beds.Street lights and sidewalks! Walk to Brighton Schools, 12 Corners, the Brighton Library or Brick Trail. Centrally located to all area highways, University of Rochester and URMC. Open Sunday 8/23 12-1:30p. Call/Text Jamie Young 5852303220.
Property Features
Property Type: Residential - Single Family
Basement: Full, SumpPump
Cooling: CentralAir
Fireplaces: 1
Garage: 1 car attached
Heating: Gas, ForcedAir
Home Style: Colonial
Lot Size: 0.17 Acres
Roof Type: Asphalt
Stories: 2.0
Taxes: $8,580
Year Built: 1948
Amenities
BreakfastBar
CedarClosets
SeparateFormalDiningRoom
EntranceFoyer
SeparateFormalLivingRoom
ProgrammableThermostat
BlacktopDriveway
Patio
Feature Descriptions
Appliances: Dryer, Dishwasher, Disposal, GasOven, GasRange, GasWaterHeater, Microwave, Refrigerator, Washer
Exterior: WoodSiding, CopperPlumbing
Flooring: Hardwood, Tile, Varies
Laundry: InBasement
Lot: Rectangular, RectangularLot, ResidentialLot
Lot Dimensions: 50X150
Parcel#: 262000-137-090-0002-005-000
Parking: Attached, Garage, GarageDoorOpener
Parking Notes: Attached, Garage, GarageDoorOpener
Patio/Porch: Patio
Security: SecuritySystemLeased
Sewer: Connected
Utilities: CableAvailable, ElectricityConnected, SewerConnected, WaterConnected
Water: Connected, Public
Local Schools
High School: Brighton High
Middle School: Twelve Corners Middle
Elementary School: French Road Elementary
School District: Brighton
Listed By / Shown By
Listing By
Agency Name: RE/MAX Realty Group
Agency Phone: 585-248-0250
Shown By
Agency Title: MJ Peterson Real Estate
Agency Phone: (716) 688-1234

Estimate Your Payment
Estimated Payment
$ 1,469.92 per month $667.45 Principal & Interest $715.00 Property Tax $87.47 Homeowner's Insurance
35 Antlers Drive | MLS# R1709179
This single family home located at 35 Antlers Drive , Rochester, NY 14618 is currently listed for sale with an asking price of $299,900. This property was built in 1948 and has 3 bedrooms and 1 full and 1 partial baths with 1294 sq. ft. Antlers Drive is located in the Roselawn subdivision within the Brighton school district. Search Roselawn real estate on www.mjpeterson.com today.