
BEDS5
BATHS1 full 1 partial
SQUARE FEET1,919
MLS#B1703569
STATUSActive
PROPERTY TYPEResidential - Single Family
SUBDIVISIONBrook Run Estates Pt 4
SCHOOLSweet Home
Property Description
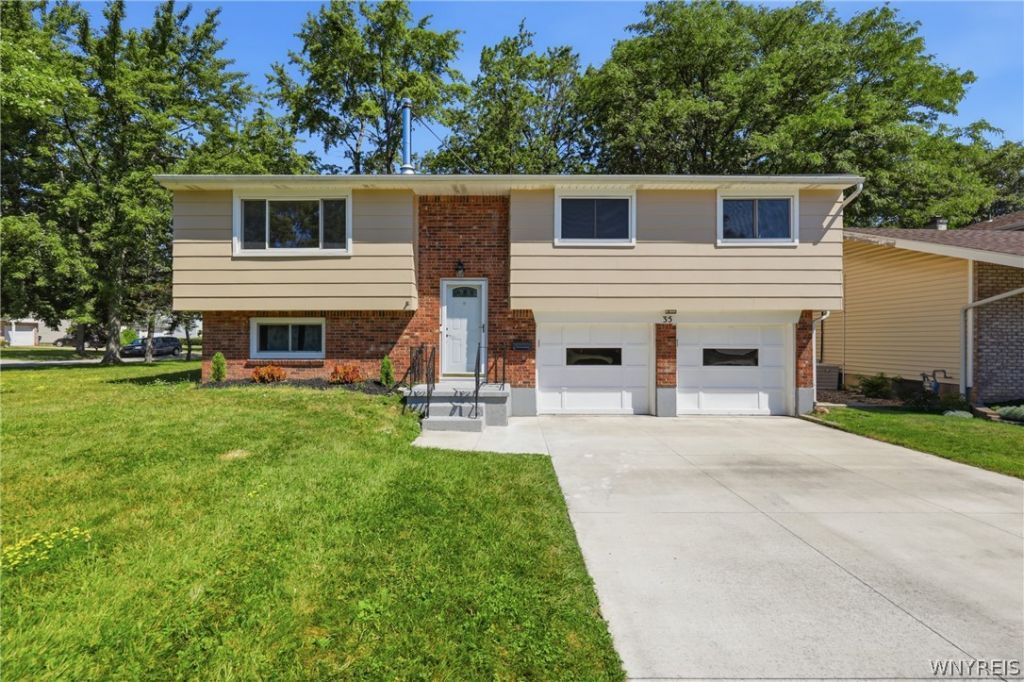
Welcome to this beautifully maintained 4-bedroom, 1.5-bath raised ranch offering comfortable living space on a desirable corner lot in one of Amherst's most convenient locations. Filled with natural light, this inviting home offers a spacious living room and a functional layout designed for comfortable everyday living. A tasteful, neutral palette throughout creates a bright, welcoming feel, complemented by luxury vinyl plank flooring, warm neutral tile finishes in the bathrooms, subtle kitchen updates, and thoughtfully selected lighting. The lower level provides additional living space with a recreation room, perfect for a family room, home office, playroom, or fitness area, along with a convenient laundry area. Additional features include WiFi-controlled heating and an attached two-car garage. The dining area opens to a spacious deck, creating the perfect spot for summer cookouts, morning coffee, or relaxing autumn evenings. The corner lot offers an attractive setting with plenty of outdoor space to enjoy. Ideally located in the heart of Amherst, you'll be just minutes from the University at Buffalo North Campus, shopping, dining, parks, and everyday conveniences, while still enjoying the charm and tranquility of a quiet, established neighborhood. Move-in ready and thoughtfully refreshed, this home offers the perfect blend of comfort, convenience, and location. Offers reviewed upon receipt
Property Features
Property Type: Residential - Single Family
Basement: Partially Finished
Cooling: Zoned
Garage: 2 car attached
Heating: Gas, Zoned, Baseboard
Home Style: Raised Ranch, Split Level
Lot Size: 0.21 Acres
Stories: 1.0
Taxes: $6,156
Year Built: 1966
Amenities
Separate/Formal Dining Room
Separate/Formal Living Room
Great Room
Bedroom on Main Level
Main Level Primary
Programmable Thermostat
Balcony
Barbecue
Concrete Driveway
Deck
Feature Descriptions
Appliances: Built-In Range, Built-In Oven, Dishwasher, Electric Cooktop, Gas Water Heater, Refrigerator, Washer
Days on Site: 23
Exterior: Brick, Frame
Flooring: Carpet, Ceramic Tile, Luxury Vinyl, Tile, Varies
Laundry: In Basement
Lot: Corner Lot, Rectangular, Rectangular Lot
Lot Dimensions: 85X110
Parcel#: 142289-055-170-0006-014-000
Parking: Attached, Garage, Garage Door Opener
Parking Notes: Attached, Garage, Garage Door Opener
Patio/Porch: Balcony, Deck
Sewer: Connected
Utilities: Sewer Connected, Water Connected
Water: Connected, Public
Local Schools
High School: Sweet Home Senior High
Middle School: Sweet Home Middle
Elementary School: Maplemere Elementary
School District: Sweet Home
Listed By / Shown By
Listing By
Agency Name: Prestige Family Realty
Agency Contact: 716-935-9695
Shown By
Agency Title: MJ Peterson Real Estate
Agency Phone: (716) 688-1234

Estimate Your Payment
Estimated Payment
$ 1,456.71 per month $834.36 Principal & Interest $513.00 Property Tax $109.35 Homeowner's Insurance
35 Tomcyn Drive | MLS# B1703569
This single family home located at 35 Tomcyn Drive, Buffalo, NY 14221 is currently listed for sale with an asking price of $374,900. This property was built in 1966 and has 5 bedrooms and 1 full and 1 partial baths with 1919 sq. ft. Tomcyn Drive is located in the Brook Run Estates Pt 4 subdivision within the Sweet Home school district. Search Brook Run Estates Pt 4 real estate on www.mjpeterson.com today.