
BEDS3
BATHS2 full
SQUARE FEET1,280
MLS#S1724266
STATUSActive
PROPERTY TYPEResidential - Mobile Home
SCHOOLIndian River
Property Description
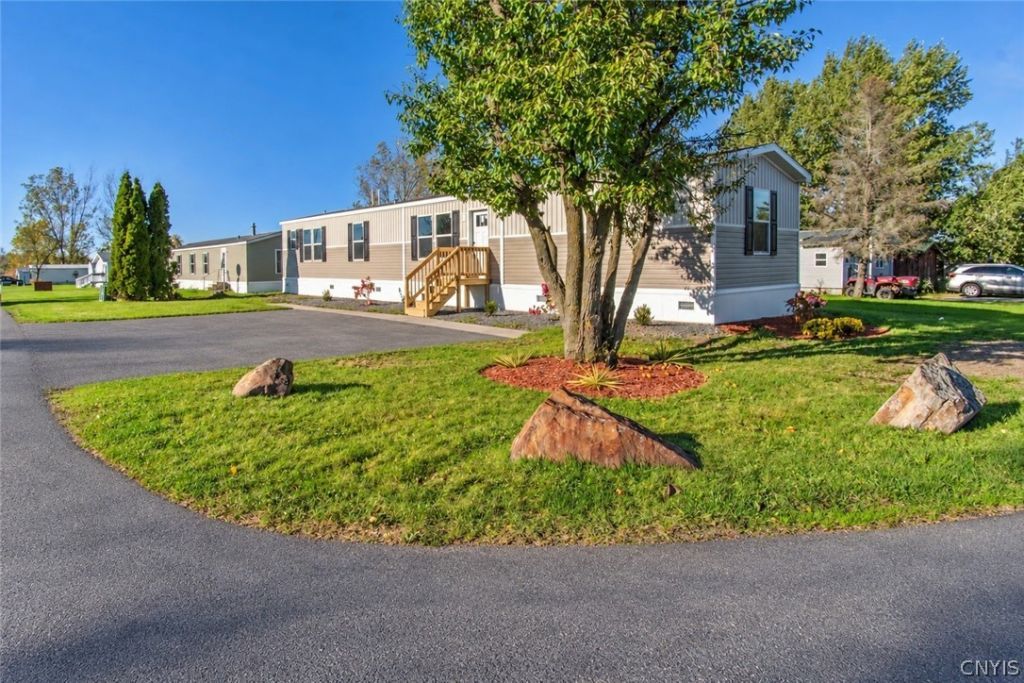
Beautiful, brand new 2026 never-lived-in manufactured home in Indian River Estates! Situated on a corner lot with beautiful landscaping, this spacious 3-bedroom, 2-bath home offers an impressive 1280 square feet of bright, open-concept living space. The modern kitchen features abundant cabinetry, generous counter space, and brand-new stainless steel appliances, with a spacious dining area nearby for everyday meals and entertaining. The private primary suite includes a generous bedroom and its own full bath, while two additional bedrooms offer flexible space for guests, a home office, a playroom, or a den. Energy-efficient and move-in ready, this home also offers plenty of storage and a one-year Clayton Homes warranty. Lot rent is just $500 per month and includes property taxes, water, sewer, trash pickup, and snow removal. Enjoy the space and comfort of a beautiful new home with the convenience of community living, close to Fort Drum, Watertown, Interstate 81, and the Indian River Lakes Region - an appealing spot for nature lovers! Book your showing today!
Property Features
Property Type: Residential - Mobile Home
Basement: None
Heating: Propane, Other, SeeRemarks, ForcedAir
Home Style: ManufacturedHome, MobileHome
Roof Type: Asphalt, Shingle
Stories: 1.0
Taxes: $0
Year Built: 2026
Amenities
EatInKitchen
SeparateFormalLivingRoom
KitchenIsland
LivingDiningRoom
BedroomOnMainLevel
BathInPrimaryBedroom
MainLevelPrimary
PrimarySuite
BlacktopDriveway
Feature Descriptions
Appliances: Dishwasher, ElectricOven, ElectricRange, ElectricWaterHeater, GasCooktop, Refrigerator
Exterior: VinylSiding
Flooring: LuxuryVinyl
Laundry: MainLevel
Lot: Rectangular, RectangularLot, ResidentialLot
Parcel#: 225689-034-000-0001-039-100
Parking: NoGarage, Driveway
Parking Notes: NoGarage, Driveway
Sewer: SepticTank
Utilities: ElectricityConnected, HighSpeedInternetAvailable
Water: Well
Local Schools
School District: Indian River
Listed By / Shown By
Listing By
Agency Name: Bridgeview Real Estate
Agency Contact: 315-782-9292
Shown By
Agency Title: MJ Peterson Real Estate
Agency Phone: (716) 688-1234

Estimate Your Payment
Estimated Payment
$ 324.72 per month $287.10 Principal & Interest $0.00 Property Tax (data not provided by mls) $37.63 Homeowner's Insurance
35033 Eddy Road | MLS# S1724266
This single family home located at 35033 Eddy Road, Theresa, NY 13691 is currently listed for sale with an asking price of $129,000. This property was built in 2026 and has 3 bedrooms and 2 full baths with 1280 sq. ft. Eddy Road is located within the Indian River school district. Search Theresa real estate on www.mjpeterson.com today.