
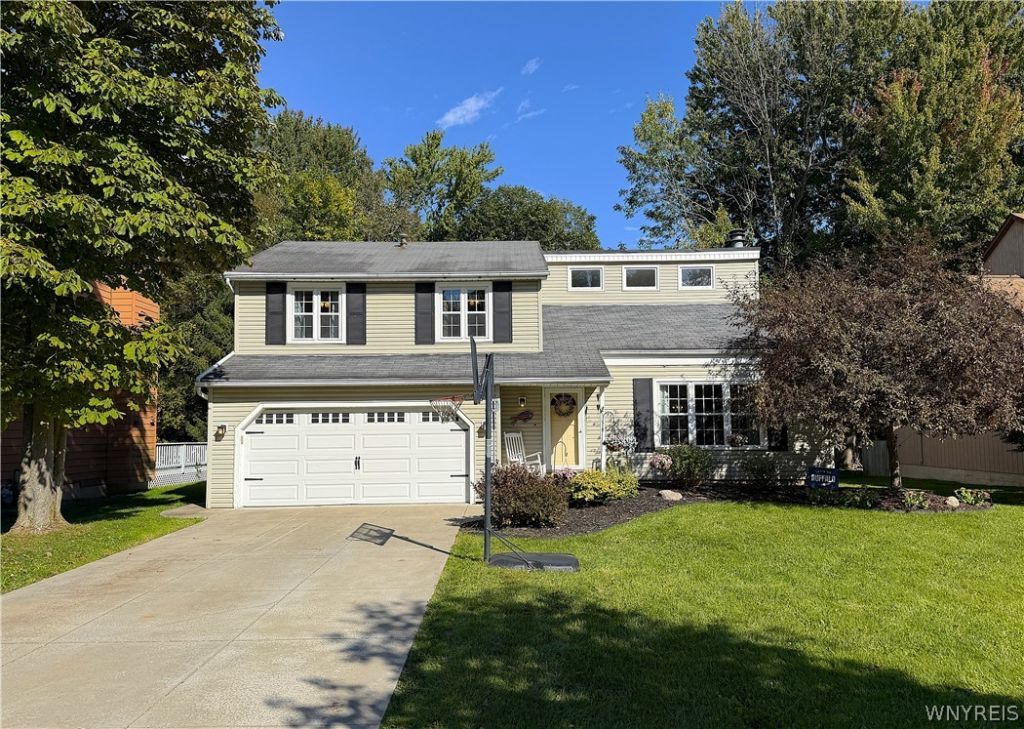
BEDS4
BATHS2 full 1 partial
SQUARE FEET1,924
MLS#B1719757
STATUSActive
PROPERTY TYPEResidential - Single Family
SCHOOLWilliamsville
Property Description
Welcome to this spacious 4-bedroom, 2.5-bath home offering a wonderful combination of character, updates, and fantastic indoor-outdoor living. The impressive living room features a soaring ceiling and inviting gas fireplace, while the formal dining room provides the perfect setting for entertaining. The bright kitchen offers an island with breakfast bar and flows into a step-down family room with built-ins. New LVP flooring extends throughout the first floor, and many newer windows bring in an abundance of natural light. Upstairs, the primary suite features a beautifully updated private bath, while the additional bedrooms are generously sized. One especially charming bedroom boasts its own woodburning fireplace and doors leading to an upper deck overlooking the backyard. New interior doors throughout the second level add another fresh update.Outside, the fully fenced backyard is made for summer enjoyment, featuring an oversized deck with awning and an inground pool with slide-plenty of space for relaxing, entertaining, and enjoying warm-weather days. Located in a fantastic neighborhood within the highly regarded Williamsville School District, this home offers space, comfort, and an exceptional setting inside and out. Seller reserves the right to postpone the review and acceptance of offers.
Property Features
Property Type: Residential - Single Family
Basement: Full
Cooling: Central Air
Fenced: Yes
Fireplaces: 2
Garage: 2 car attached
Heating: Gas, Forced Air
Home Style: Colonial, Two Story
Lot Size: 0.33 Acres
Stories: 2.0
Taxes: $8,817
Year Built: 1979
Amenities
Separate/Formal Dining Room
Separate/Formal Living Room
Granite Counters
Concrete Driveway
Deck
Fully Fenced
Pool
Private Yard
See Remarks
Feature Descriptions
Appliances: Dishwasher, Free-Standing Range, Gas Water Heater, Oven, Refrigerator
Days on Site: 12
Exterior: Vinyl Siding
Fencing: Full
Flooring: Carpet, Luxury Vinyl, Other, See Remarks, Varies
Lot: Rectangular, Rectangular Lot, Residential Lot
Lot Dimensions: 70X203
Parcel#: 142289-042-030-0006-020-000
Parking: Attached, Garage
Parking Notes: Attached, Garage
Patio/Porch: Deck
Pool: In Ground
Sewer: Connected
Swimming Pool: Yes
Utilities: Sewer Connected, Water Connected
Water: Connected, Public
Local Schools
School District: Williamsville
Listed By / Shown By
Listing By
Agency Name: WNYbyOwner.com
Agency Contact: 716-523-8508
Shown By
Agency Title: MJ Peterson Real Estate
Agency Phone: (716) 688-1234

Estimate Your Payment
Estimated Payment
$ 1,993.37 per month $1,112.78 Principal & Interest $734.75 Property Tax $145.83 Homeowner's Insurance
354 Randwood Drive | MLS# B1719757
This single family home located at 354 Randwood Drive, Buffalo, NY 14221 is currently listed for sale with an asking price of $500,000. This property was built in 1979 and has 4 bedrooms and 2 full and 1 partial baths with 1924 sq. ft. Randwood Drive is located within the Williamsville school district. Search Buffalo real estate on www.mjpeterson.com today.