
BEDS3
BATHS2 full 1 partial
SQUARE FEET2,058
MLS#B1704425
STATUSPending
PROPERTY TYPEResidential - Condominium
SUBDIVISIONBig Tree Town Homes
SCHOOLFrontier
Property Description
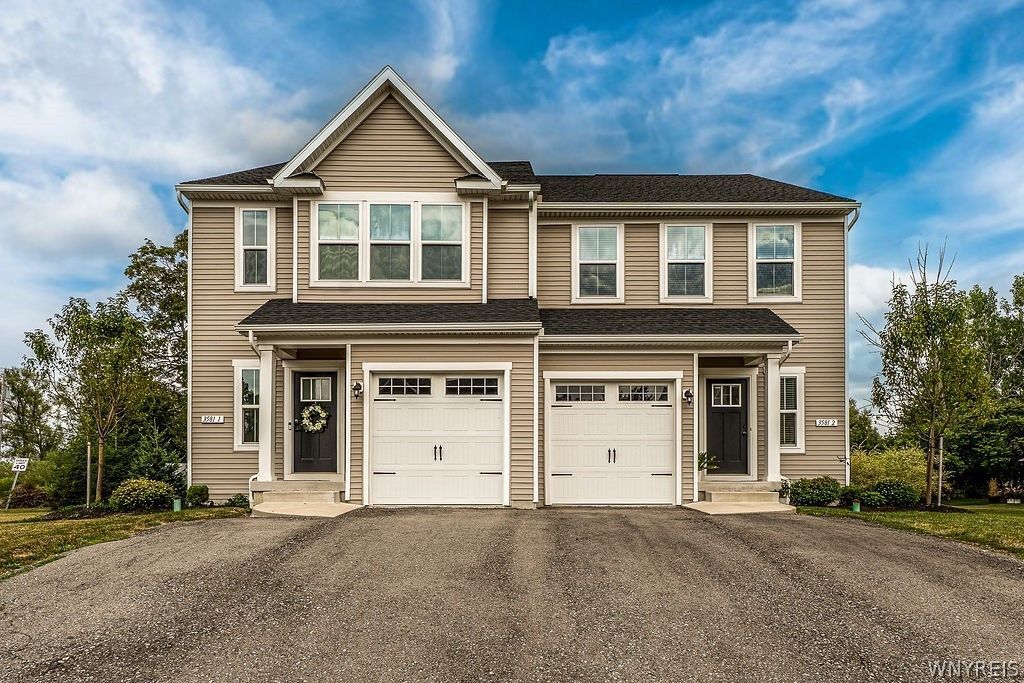
LOCATION.....easy access to Downtown Buffalo, Bills Stadium and beaches! Low HOA fee of $175.00. Fully fenced private backyard. Open living space on first floor with a generous sized pantry. Basement is carpeted with an egress window. 3 bedrooms on second floor including a 2nd floor laundry area and good-sized closets in all bedrooms. Primary bedroom has its own private full bath and a tray ceiling over sleeping area, and everything is 5 years NEW!
Property Features
Property Type: Residential - Condominium
Basement: Egress Windows, Full, Finished, Sump Pump
Cooling: Central Air
Fenced: Yes
Garage: 1 car attached
Heating: Gas, Forced Air
Lot Size: 0.06 Acres
Roof Type: Asphalt
Stories: 2.0
Taxes: $6,133
Year Built: 2021
Amenities
Breakfast Bar
Cathedral Ceiling(s)
Separate/Formal Dining Room
Eat-in Kitchen
Separate/Formal Living Room
Kitchen Island
Other
Pantry
See Remarks
Sliding Glass Door(s)
Storage
Bath in Primary Bedroom
Programmable Thermostat
Fully Fenced
Feature Descriptions
Appliances: Appliances Negotiable, Dryer, Dishwasher, Disposal, Gas Oven, Gas Range, Microwave, Tankless Water Heater
Association Amenities: Other, See Remarks
Days on Site: 77
Door Features: Sliding Doors
Exterior: Vinyl Siding, PEX Plumbing
Fencing: Full
Flooring: Carpet, Laminate, Varies, Vinyl
HOA Fee: 175/ Monthly
Laundry: Upper Level
Lot: Cul-De-Sac, Rectangular, Rectangular Lot, Residential Lot
Lot Dimensions: 26X105
Parcel#: 144889-159-190-0001-024-000
Parking: Assigned, Attached, Garage, Other, Two Spaces, See Remarks, Garage Door Opener
Parking Notes: Assigned, Attached, Garage, Other, Two Spaces, See Rema
Pets Allowed: Number Limit
Sewer: Connected
Utilities: Cable Available, High Speed Internet Available, Sewer Connected, Water Connected
Water: Connected, Public
Local Schools
School District: Frontier
Listed By / Shown By
Listing By
Agency Name: Chubb-Aubrey Leonard Real Estate
Agency Contact: 716-631-8300
Shown By
Agency Title: MJ Peterson Real Estate
Agency Phone: (716) 688-1234

Estimate Your Payment
Estimated Payment
$ 1,266.00 per month $667.45 Principal & Interest $511.08 Property Tax $87.47 Homeowner's Insurance
3581 Big Tree Road, Unit 2 | MLS# B1704425
This condo located at 3581 Big Tree Road, Unit 2, Hamburg, NY 14075 is currently listed for sale with an asking price of $299,900. This property was built in 2021 and has 3 bedrooms and 2 full and 1 partial baths with 2058 sq. ft. Big Tree Road, Unit 2 is located in the Big Tree Town Homes subdivision within the Frontier school district. Search Big Tree Town Homes real estate on www.mjpeterson.com today.