
BEDS3
BATHS2 full
SQUARE FEET1,396
MLS#B1715231
STATUSActive
PROPERTY TYPEResidential - Single Family
SCHOOLLancaster
Property Description
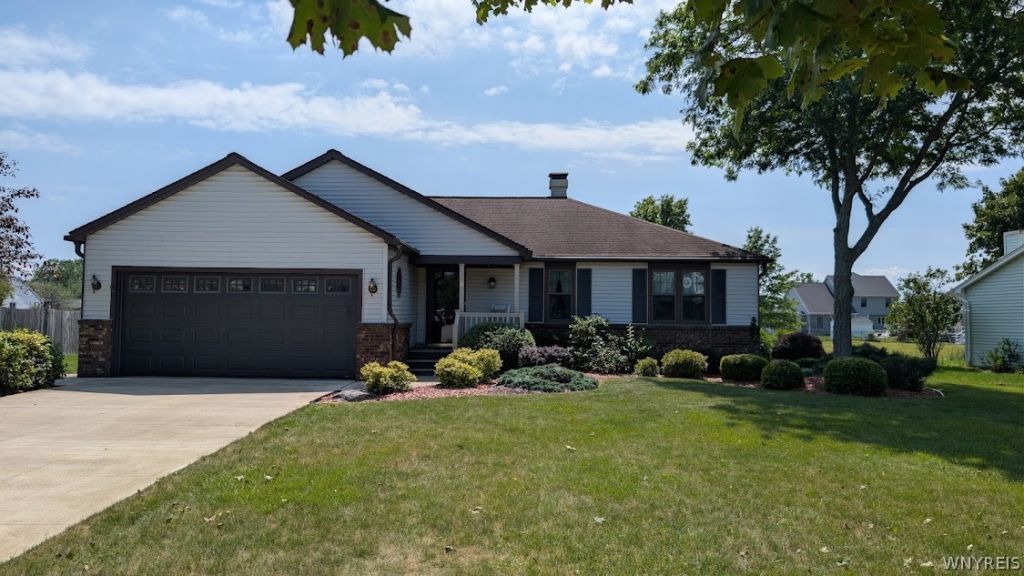
Welcome home to this well maintained three bedroom, 2 bath brick and vinyl ranch with 2 car attached garage, full poured concrete basement and beautiful sunroom that overlooks quiet back yard. The large foyer welcomes you in and the large living room with skylght and fireplace will be perfect for watching the game! Large bedrooms with primary bedroom featuring walk in shower and walk in closet offers a great private space. The addition off back offers another great get-together room. Full basement has newer high efficiency furnace with central air, water heater and new 150 anp electric service, water softner. Architectural roof, newer concrete driveway and a beautifully landscaped yard make this home the perfect spot to call home. Just pack and move!
Property Features
Property Type: Residential - Single Family
Basement: Full, SumpPump
Cooling: CentralAir
Fireplaces: 1
Garage: 2 car attached
Heating: Gas, ForcedAir
Home Style: Ranch
Lot Size: 0.23 Acres
Roof Type: Architectural, Shingle
Stories: 1.0
Taxes: $6,512
Year Built: 1986
Amenities
CeilingFans
CathedralCeilings
SeparateFormalDiningRoom
EntranceFoyer
SeparateFormalLivingRoom
SlidingGlassDoors
Skylights
BedroomOnMainLevel
MainLevelPrimary
ConcreteDriveway
Feature Descriptions
Appliances: AppliancesNegotiable, Dryer, Dishwasher, ElectricOven, ElectricRange, GasWaterHeater, Refrigerator, Washer, WaterSoftenerOwned
Door Features: SlidingDoors
Exterior: Brick, VinylSiding, CopperPlumbing
Flooring: Carpet, Varies, Vinyl
Laundry: InBasement
Lot: Other, Rectangular, RectangularLot, ResidentialLot, SeeRemarks
Lot Dimensions: 81X125
Parcel#: 145289-093-150-0004-064-000
Parking: Attached, Garage
Parking Notes: Attached, Garage
Patio/Porch: Open, Porch
Sewer: Connected
Utilities: ElectricityConnected, SewerConnected, WaterConnected
Water: Connected, Public
Window: Skylights
Local Schools
High School: Lancaster High
Middle School: Lancaster Middle
School District: Lancaster
Listed By / Shown By
Listing By
Agency Name: eXp Realty
Agency Phone: 888-276-0630
Shown By
Agency Title: MJ Peterson Real Estate
Agency Phone: (716) 688-1234

Estimate Your Payment
Estimated Payment
$ 1,398.27 per month $756.47 Principal & Interest $542.67 Property Tax $99.14 Homeowner's Insurance
36 Pheasant Run Lane | MLS# B1715231
This single family home located at 36 Pheasant Run Lane , Lancaster, NY 14086 is currently listed for sale with an asking price of $339,900. This property was built in 1986 and has 3 bedrooms and 2 full baths with 1396 sq. ft. Pheasant Run Lane is located within the Lancaster school district. Search Lancaster real estate on www.mjpeterson.com today.