
BEDS3
BATHS2 full
SQUARE FEET1,836
MLS#R1720889
STATUSActive
PROPERTY TYPEResidential - Single Family
SUBDIVISIONTimber Glen Sub Sec 2
SCHOOLPenfield
Property Description
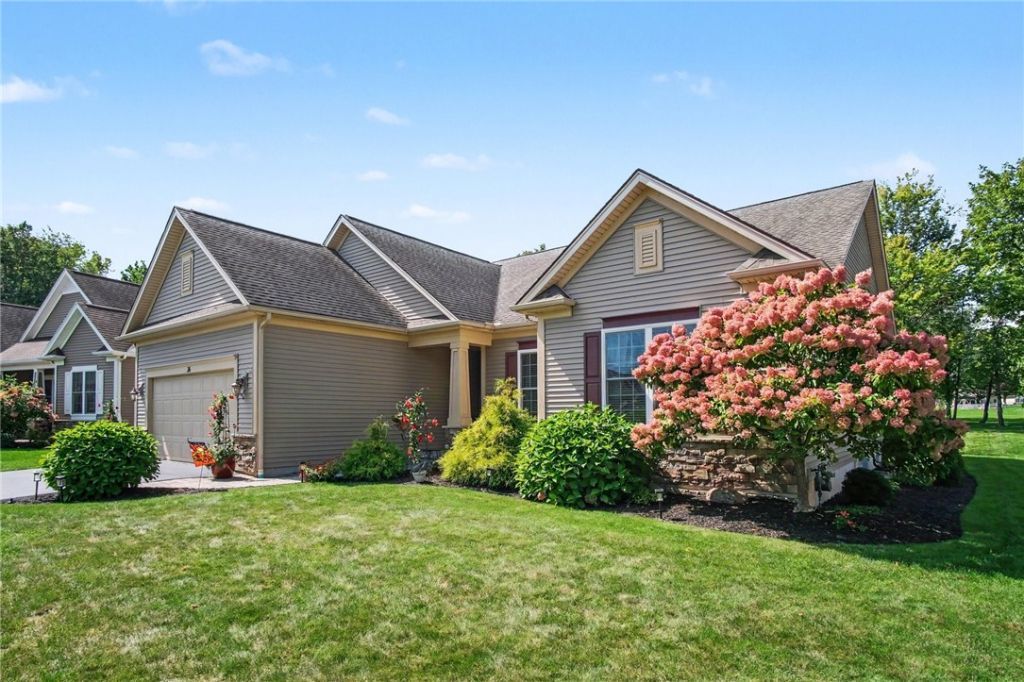
Home Beautiful combines elegance and functionality that adds to the open floor plan with classic design. Discover Timber Glen a peaceful oasis bordering town green space that is a 55+ Community with NO HOA fee. You will love the private premium setting on a cul-de-sac street. The centerpiece of the home is the stunning kitchen with center island, breakfast bar, granite counters and stainless appliances. The special amenities of this impeccable home feature gleaming hardwood floors, large windows capturing the natural light, high end luxury finishes, enclosed back porch, finished lower level for additional living area, beautiful patio and gardens. A must see ! Delayed negotiations until Wednesday, October 14th at 12 noon.
Property Features
Property Type: Residential - Single Family
Basement: Full, Finished, Sump Pump
Cooling: Central Air
Fireplaces: 1
Garage: 2 car attached
Heating: Gas, Forced Air
Home Style: Ranch
Lot Size: 0.29 Acres
Roof Type: Asphalt, Architectural, Pitched, Shingle
Stories: 1.0
Taxes: $12,355
Year Built: 2014
Amenities
Breakfast Bar
Den
Entrance Foyer
Eat-in Kitchen
Great Room
Kitchen Island
Sliding Glass Door(s)
Bedroom on Main Level
Bath in Primary Bedroom
Main Level Primary
Primary Suite
Programmable Thermostat
Blacktop Driveway
Enclosed Porch
Porch
Patio
Private Yard
See Remarks
Feature Descriptions
Accessibility: Accessibility Features, Accessible Bedroom, No Stairs, Other, Accessible Doors
Appliances: Dishwasher, Free-Standing Range, Disposal, Gas Water Heater, Microwave, Oven, Refrigerator, Humidifier
Community Features: Trails/Paths
Days on Site: 3
Door Features: Sliding Doors
Exterior: Attic/Crawl Hatchway(s) Insulated, Stone, Vinyl Sidi
Flooring: Ceramic Tile, Hardwood, Varies
HOA Fee: 0
Laundry: Accessible Utilities or Laundry, Main Level
Lot: Cul-De-Sac, Greenbelt, Other, Rectangular, Rectangular Lot, Residential Lot, See Remarks
Lot Dimensions: 75X169
Parcel#: 264200-125-130-0001-023-000
Parking: Attached, Electricity, Garage, Driveway, Garage Door Opener
Parking Notes: Attached, Electricity, Garage, Driveway, Garage Door O
Patio/Porch: Patio
Sewer: Connected
Utilities: Cable Available, Electricity Connected, High Speed Internet Available, Sewer Connected, Water Connected
Water: Connected, Public
Window: Thermal Windows
Local Schools
High School: Penfield Senior High
Middle School: Bay Trail Middle
Elementary School: Harris Hill Elementary
School District: Penfield
Listed By / Shown By
Listing By
Agency Name: Howard Hanna
Agency Contact: 585-389-4020
Shown By
Agency Title: MJ Peterson Real Estate
Agency Phone: (716) 688-1234

Estimate Your Payment
Estimated Payment
$ 2,388.89 per month $1,201.81 Principal & Interest $1,029.58 Property Tax $157.50 Homeowner's Insurance
36 Timber Glen Trl | MLS# R1720889
This single family home located at 36 Timber Glen Trl, Penfield, NY 14526 is currently listed for sale with an asking price of $540,000. This property was built in 2014 and has 3 bedrooms and 2 full baths with 1836 sq. ft. Timber Glen Trl is located in the Timber Glen Sub Sec 2 subdivision within the Penfield school district. Search Timber Glen Sub Sec 2 real estate on www.mjpeterson.com today.