
BEDS5
BATHS3 full 1 partial
SQUARE FEET3,024
MLS#R1728533
STATUSActive
PROPERTY TYPEResidential - Single Family
SUBDIVISIONSecond Div
SCHOOLBrighton
Property Description
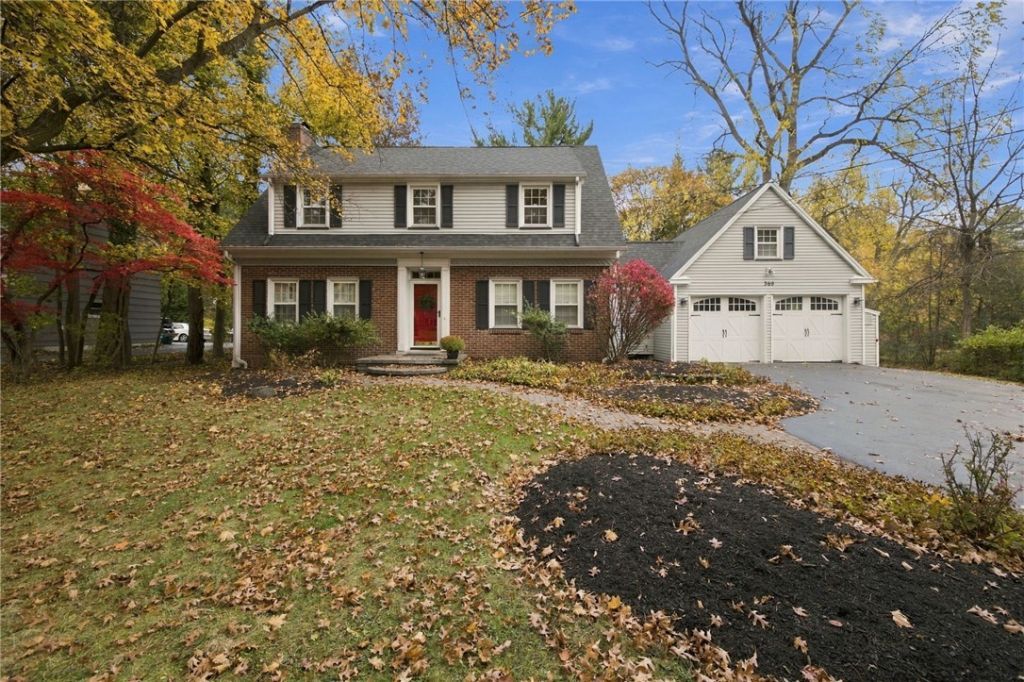
Timeless elegance meets everyday comfort on nearly acre of private, park-like grounds in one of Brighton's most coveted locations. This exceptional 5-bedroom, 3.5-bath residence blends classic architectural charm with thoughtful updates, offering a rare combination of sophistication, warmth, and functionality. Rich hardwood floors, detailed crown moldings, custom built-ins, and classic wainscoting reflect the quality craftsmanship found throughout the home. At the heart of the home, the kitchen flows seamlessly to a terrace, creating the perfect setting for outdoor dining and entertaining. Gracious formal living and dining spaces are designed for both intimate gatherings and larger celebrations, highlighted by a welcoming fireplace and custom mantel. A highly desirable 1st floor primary suite addition provides convenience and privacy, while four additional bedrooms and beautifully appointed baths offer plenty of space for family and guests. Surrounded by mature landscaping and tucked away in a serene setting, this remarkable property offers an unparalleled lifestyle just minutes from shopping, dining, parks, medical facilities, and major expressways. A rare opportunity to own a distinguished Brighton home where timeless character, exceptional craftsmanship, and modern comfort come together beautifully.
Property Features
Property Type: Residential - Single Family
Basement: Full, SumpPump
Cooling: CentralAir, Zoned
Fireplaces: 1
Garage: 2 car attached
Heating: Gas, Zoned, ForcedAir
Home Style: CapeCod, Colonial
Lot Size: 0.70 Acres
Roof Type: Asphalt, Architectural, Shingle
Stories: 2.0
Taxes: $20,485
Year Built: 1940
Amenities
Attic
BreakfastBar
CedarClosets
CathedralCeilings
DryBar
Den
SeparateFormalDiningRoom
EntranceFoyer
EatInKitchen
SeparateFormalLivingRoom
Pantry
BathInPrimaryBedroom
MainLevelPrimary
PrimarySuite
ProgrammableThermostat
BlacktopDriveway
Deck
Patio
Feature Descriptions
Appliances: BuiltInRange, BuiltInOven, DoubleOven, Dishwasher, GasCooktop, Disposal, GasWaterHeater, Microwave
Exterior: Brick, VinylSiding, CopperPlumbing
Flooring: Carpet, Hardwood, Laminate, Varies
Laundry: InBasement, MainLevel
Lot: Rectangular, RectangularLot, ResidentialLot, Wooded
Lot Dimensions: 100X360
Parcel#: 262000-137-200-0001-008-000
Parking: Attached, Electricity, Garage, CircularDriveway, GarageDoorOpener, Other
Parking Notes: Attached, Electricity, Garage, CircularDriveway, Garag
Patio/Porch: Deck, Patio
Sewer: Connected
Utilities: CableAvailable, HighSpeedInternetAvailable, SewerConnected, WaterConnected
Water: Connected, Public
Window: ThermalWindows
Local Schools
School District: Brighton
Listed By / Shown By
Listing By
Agency Name: Howard Hanna
Agency Contact: 585-381-4770
Shown By
Agency Title: MJ Peterson Real Estate
Agency Phone: (716) 688-1234

Estimate Your Payment
Estimated Payment
$ 3,091.31 per month $1,223.84 Principal & Interest $1,707.08 Property Tax $160.39 Homeowner's Insurance
360 Allens Creek Road | MLS# R1728533
This single family home located at 360 Allens Creek Road , Rochester, NY 14618 is currently listed for sale with an asking price of $549,900. This property was built in 1940 and has 5 bedrooms and 3 full and 1 partial baths with 3024 sq. ft. Allens Creek Road is located in the Second Div subdivision within the Brighton school district. Search Second Div real estate on www.mjpeterson.com today.