
BEDS3
BATHS2 full
SQUARE FEET1,364
MLS#B1713141
STATUSActive
PROPERTY TYPEResidential - Single Family
SCHOOLFrontier
Property Description
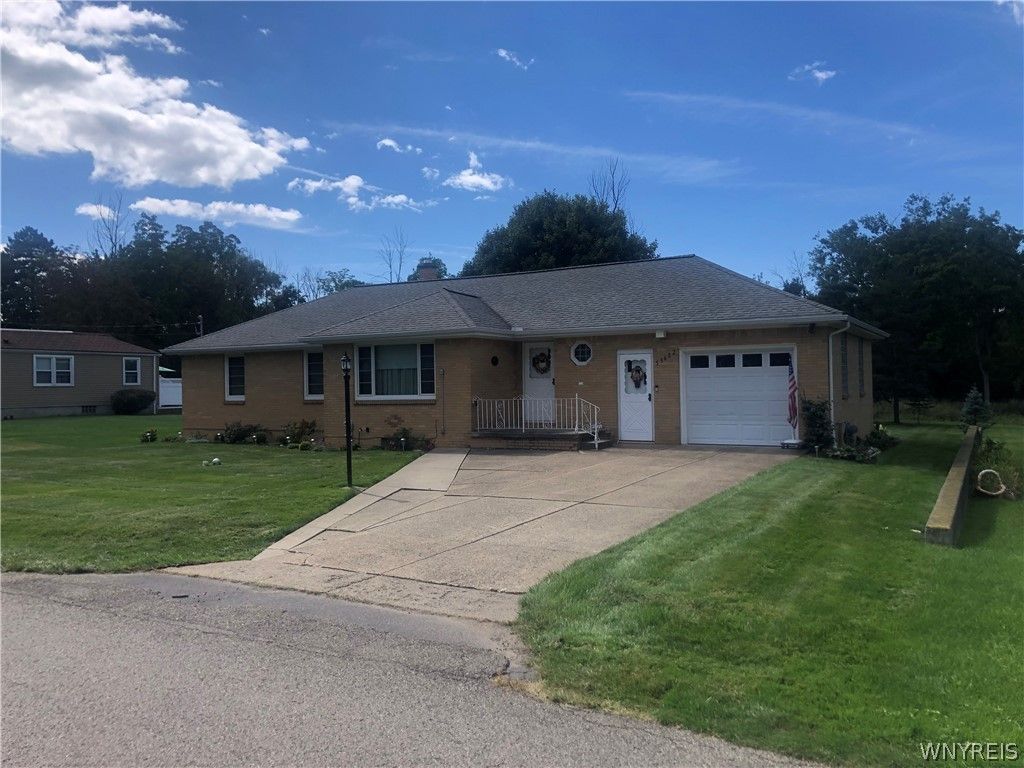
Meticulously Maintained Desirable 3 bedroom All-Brick Ranch Home in the Southtowns. This home was built in 1955 and has only had one owner / family. Features include: Remodeled Kitchen with Light Maple Cabinetry and Flooring, Beautiful Hardwood Floors, Spacious Open Floor Plan, Full Finished Basement with Recreation Room, Summer Kitchen, Full Bathroom with Shower, Huge Backyard with 2 additional Storage Sheds, and nicely finished drive through Garage. Property consists of 3 separate lots and backs to Town-owned wooded area See Survey - At Rear of Lot Electric Ave is Paper Street that is unlikely to ever be anything but woods. Lot size and tax amounts are the True Taxes (without exemptions applied). Heated Garage has Front and Rear Door with Patio at Rear of Garage. Garage also has 2 garage door openers, Laundry Hookups and Utility Sink, epoxied floor and drop stairs to attic storage. There is also laundry hookup in basement if that is preferred. See attached Survey. Updates: Kitchen Remodel 2013; Roof 2013; New Pella Windows 2019; Furnace and Central A/C 2019; Electric Service Panel 2008; Garage Floor 2020; Exterior Drainage 2006. Home also has a Whole-House Back-up Generator. Square footage (living area) measurement and calculation by Certified Appraiser Such a well-kept property and very easy to show!
Property Features
Property Type: Residential - Single Family
Basement: Full, PartiallyFinished, SumpPump
Cooling: CentralAir
Garage: 1 car attached
Heating: Gas
Home Style: Ranch
Lot Size: 0.40 Acres
Roof Type: Asphalt
Stories: 1.0
Taxes: $5,072
Year Built: 1955
Amenities
BreakfastBar
CedarClosets
CeilingFans
EntranceFoyer
EatInKitchen
PullDownAtticStairs
SolidSurfaceCounters
Skylights
BedroomOnMainLevel
ConcreteDriveway
Patio
Feature Descriptions
Appliances: AppliancesNegotiable, Dishwasher, FreeStandingRange, GasWaterHeater, Microwave, Oven, Refrigerator
Exterior: Brick
Flooring: Carpet, Hardwood, Varies
Laundry: InBasement, MainLevel
Lot: Other, Rectangular, RectangularLot, ResidentialLot, SeeRemarks
Lot Dimensions: 80X220
Parcel#: 1448891600500003013000
Parking: Attached, Electricity, Garage, HeatedGarage, WaterAvailable, GarageDoorOpener
Parking Notes: Attached, Electricity, Garage, HeatedGarage, WaterAvai
Patio/Porch: Patio
Security: SecuritySystemLeased
Sewer: Connected
Utilities: CableAvailable, SewerConnected, WaterConnected
Water: Connected, Public
Window: Skylights, ThermalWindows
Local Schools
School District: Frontier
Listed By / Shown By
Listing By
Agency Name: Core Realty Services, LLC
Agency Phone: 716-913-1056
Shown By
Agency Title: MJ Peterson Real Estate
Agency Phone: (716) 688-1234

Estimate Your Payment
Estimated Payment
$ 1,215.60 per month $701.05 Principal & Interest $422.67 Property Tax $91.88 Homeowner's Insurance
3602 Grafton | MLS# B1713141
This single family home located at 3602 Grafton, Buffalo, NY 14219 is currently listed for sale with an asking price of $315,000. This property was built in 1955 and has 3 bedrooms and 2 full baths with 1364 sq. ft. Grafton is located within the Frontier school district. Search Buffalo real estate on www.mjpeterson.com today.