
BEDS2
BATHS2 full
SQUARE FEET1,299
MLS#R1716324
STATUSActive
PROPERTY TYPEResidential - Condominium
SCHOOLPenn Yan
Property Description
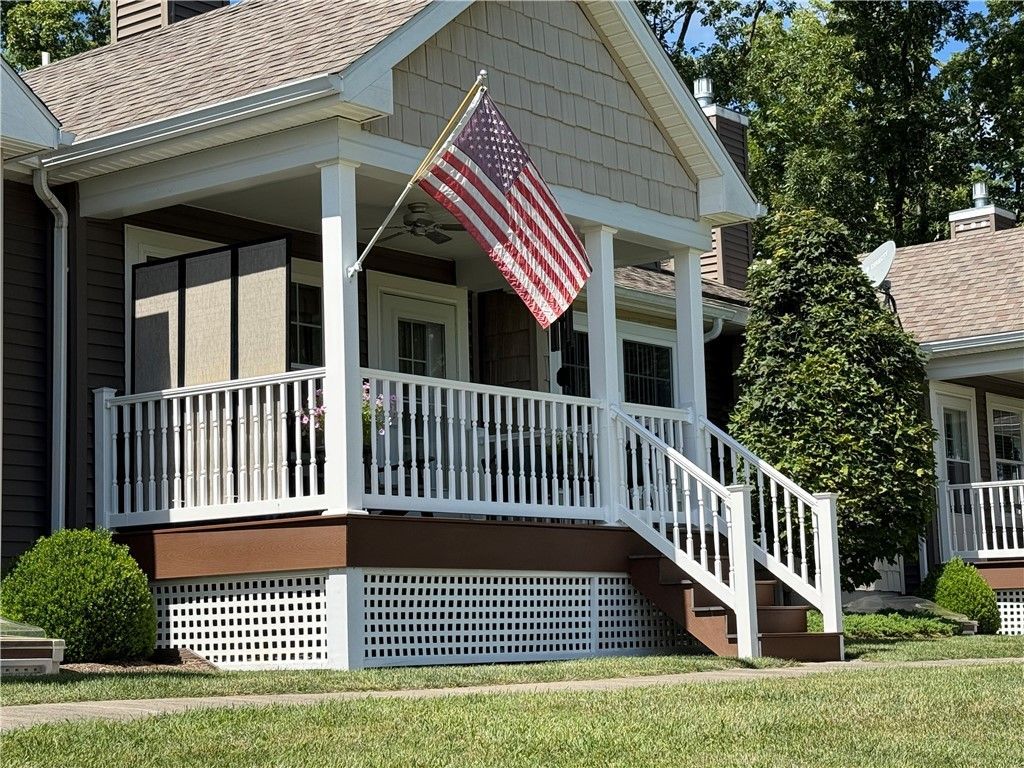
WELCOME TO YOUR SPECIAL SPOT OVERLOOKING KEUKA LAKE! This exceptional 55+ community offers maintenance-free living, beautiful surroundings, and thoughtfully designed one-floor layouts. And this one is BETTER THAN NEW! Completely renovated and truly move-in ready, this home has been finished with quality and style throughout. Beautiful hardwood flooring flows throughout the home, with brand-new luxury vinyl tile in the kitchen. The custom kitchen, crafted by a skilled Mennonite craftsman, is absolutely magazine worthy, featuring gorgeous maple cabinetry, stunning Quartz countertops, and all-new appliances. The inviting living area features a gas fireplace, creating the perfect setting for cozy winter evenings while enjoying the snowy landscape. When summer arrives, the front porch becomes the perfect place to relax and take in the beautiful surroundings. The sellers have thoughtfully updated the plumbing with PEX and added a convenient hot water on-demand system. Cable is available, and two TV locations are already wired and ready for your convenience. The community center offers a kitchen for gatherings, along with exercise equipment and a welcoming space to enjoy with neighbors. Just minutes from the restaurants, shopping, and attractions that make the Finger Lakes so special. If you've been looking for carefree living in a beautiful setting with nothing left to do but move in and enjoy, THIS IS IT! HURRY ON THIS ONE-NO DELAYED NEGOTIATIONS!
Property Features
Property Type: Residential - Condominium
Basement: Partial
Cooling: CentralAir
Fireplaces: 1
Garage: 1 car attached
Heating: Gas, ForcedAir
Lot Size: 0.04 Acres
Roof Type: Architectural, Shingle
Stories: 1.0
Taxes: $3,567
Year Built: 2014
Amenities
BreakfastBar
CeilingFans
Den
SeparateFormalDiningRoom
EntranceFoyer
SeparateFormalLivingRoom
LivingDiningRoom
Pantry
QuartzCounters
WindowTreatments
BedroomOnMainLevel
ConvertibleBedroom
BathInPrimaryBedroom
MainLevelPrimary
PrimarySuite
ProgrammableThermostat
Deck
Feature Descriptions
Appliances: ConvectionOven, DoubleOven, Dryer, ElectricOven, ElectricRange, GasWaterHeater, Microwave, Refrigerator, Washer
Association Amenities: Clubhouse, CommunityKitchen, FitnessCenter, Storage
Exterior: VinylSiding, PexPlumbing
Flooring: Hardwood, LuxuryVinyl, Varies, Vinyl
HOA Fee: 500/ Monthly
Laundry: MainLevel
Lot: Rectangular, RectangularLot, ResidentialLot, Wooded
Lot Dimensions: 1X1
Parcel#: 572689-072-060-0001-001-003-0000
Parking: Assigned, Attached, Garage, Open, OneSpace, GarageDoorOpener
Parking Notes: Assigned, Attached, Garage, Open, OneSpace, GarageDoorO
Patio/Porch: Covered, Deck, Open, Porch
Pets Allowed: BreedRestrictions, NumberLimit, SizeLimit
Security: SecuritySystemOwned
Sewer: Connected
Utilities: CableAvailable, ElectricityConnected, HighSpeedInternetAvailable, SewerConnected, WaterConnected
Water: Connected, Public
Window: Drapes, ThermalWindows
Local Schools
School District: Penn Yan
Listed By / Shown By
Listing By
Agency Name: Howard Hanna
Agency Contact: 585-389-4019
Shown By
Agency Title: MJ Peterson Real Estate
Agency Phone: (716) 688-1234

Estimate Your Payment
Estimated Payment
$ 1,203.20 per month $800.98 Principal & Interest $297.25 Property Tax $104.97 Homeowner's Insurance
3618 Central Avenue , Unit 1C | MLS# R1716324
This condo located at 3618 Central Avenue , Unit 1C, Penn Yan, NY 14527 is currently listed for sale with an asking price of $359,900. This property was built in 2014 and has 2 bedrooms and 2 full baths with 1299 sq. ft. Central Avenue , Unit 1C is located within the Penn Yan school district. Search Penn Yan real estate on www.mjpeterson.com today.